
BEDS4
BATHS2 full
SQUARE FEET1,944
MLS#TB8558147
STATUSActive
PROPERTY TYPEResidential - Single Family
SUBDIVISIONCARROLLWOOD SPGS
Property Description
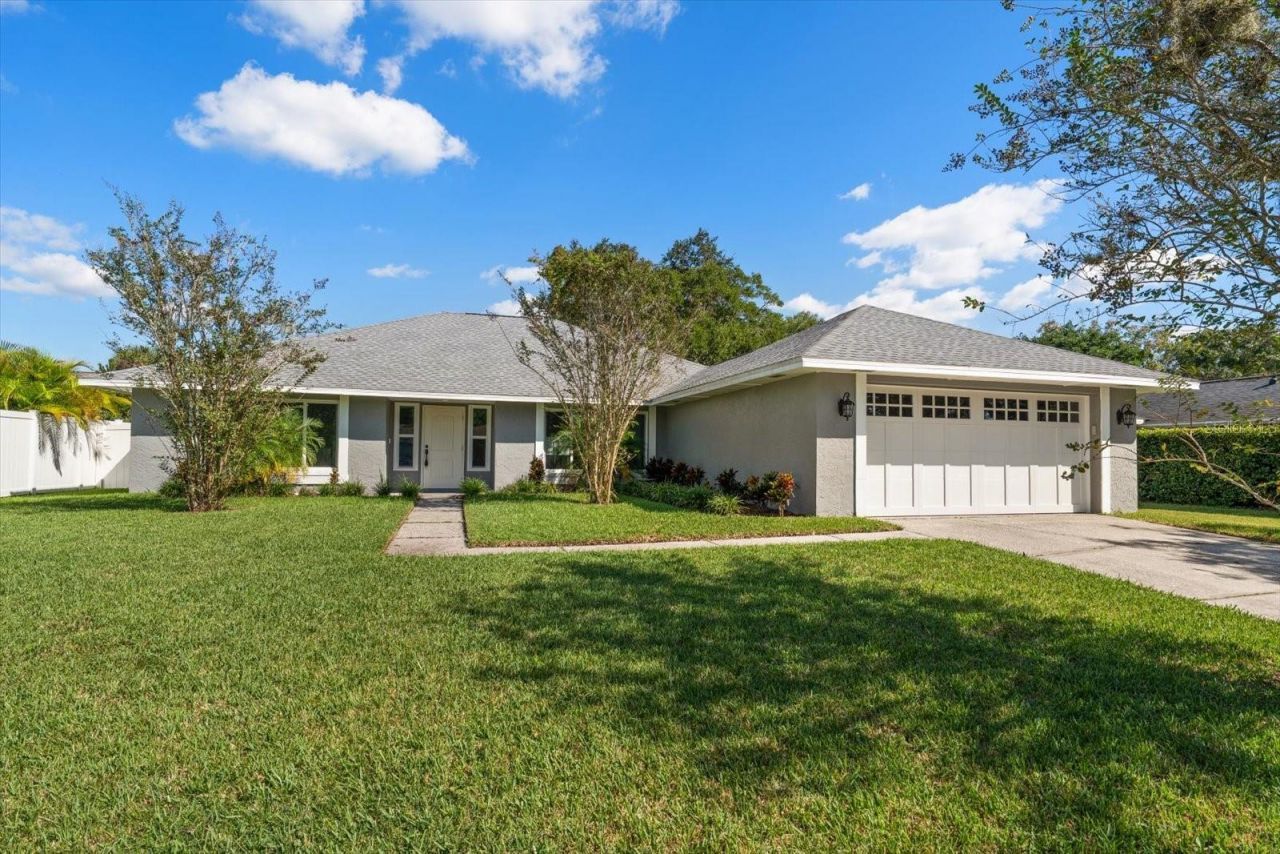
Virtually Staged. Welcome to this beautifully maintained home in the desirable Carrollwood Springs community, where a quiet, walkable neighborhood and convenient location create an ideal Tampa lifestyle. Great curb appeal, sidewalks, and streetlights welcome you into this inviting residence with an open, bright floor plan and durable LVP flooring throughout. The spacious family room and dining room combination is designed for comfortable everyday living and effortless entertaining, featuring a cozy fireplace, vaulted ceiling, and sliding doors that open to the patio and private, fenced backyard. The kitchen flows seamlessly into the living space and offers stainless steel appliances, a pantry, and a convenient adjoining laundry room. The split-bedroom layout provides privacy, with a spacious primary suite featuring two closets and a private bath with double-sink vanity and walk-in shower. Additional bedrooms are well-appointed and share a beautifully renovated bath with a tub/shower combination and double-sink vanity. Major updates include impact windows, a new AC unit, and a newer roof, providing added peace of mind. Enjoy the quiet community setting while being just minutes from Dale Mabry Highway, the Veterans Expressway, outstanding dining and shopping, Tampa International Airport, and downtown Tampa. This is a wonderful opportunity to enjoy comfort, convenience, and an established Carrollwood lifestyle in one inviting home.
Property Features
Property Type: Residential - Single Family
Cooling: Central Air
Garage: 2 car attached
Heating: Electric
Home Style: Contemporary
Lot Size: 0.22 Acres
Roof Type: Shingle
Stories: 1.0
Taxes: $6,542
Year Built: 1983
Amenities
Ceiling Fans(s)
Eat-in Kitchen
Open Floorplan
Primary Bedroom Main Floor
Solid Wood Cabinets
Stone Counters
Vaulted Ceiling(s)
Walk-In Closet(s)
Sidewalk
Feature Descriptions
Appliances: Dishwasher, Dryer, Microwave, Range, Refrigerator, Washer
Community Features: Street Lights
Days on Site: 2
Directions: Head East on Ehrlich Road, North on Casey Road, West on Bank Avenue, Turn Right on Naturewalk Drive to address.
Exterior: Block, Stucco
Fireplace: Family Room, Wood Burning
Fireplace Y/N: Yes
Flood Zone Code: X
Flooring: Carpet, Luxury Vinyl
Foundation: Slab
HOA Fee: 490/ Annually
HOA Y/N: Yes
Home Warranty Y/N: No
Listing Terms: Cash, Conventional
Lot Dimensions: 0.22
Ownership: Fee Simple
Patio/Porch: Patio
Pets Allowed: Yes
Pets Restrictions: Verify Pet Restrictions with HOA
Property Attached Y/N: No
Property Sub-Type: Single Family Residence
Sewer: Public Sewer
Showing Instructions: Supra Lock Box, Call Listing Agent 2,See Remarks
Special Sale Provisions: None
Utilities: BB/HS Internet Available, Electricity Connected, Public
Vegetation: Trees/Landscaped
Water: Public
Water Access Y/N: No
Zoning: PD
Room Sizes
Kitchen: 15x11
Living Room: 15x19
Primary Bedroom: 24x13
Listed By / Shown By
Listed By
Agency Name: COLDWELL BANKER REALTY
Agency Contact: 727-581-9411
Shown By
Agency Title: Florida Executive Realty
Agency Phone: 813-908-8500

Estimate Your Payment
Estimated Payment
$ 2,017.50 per month $1,301.73 Principal & Interest $545.17 Property Tax $170.60 Homeowner's Insurance
15009 Naturewalk Drive | MLS# TB8558147
This single family home located at 15009 Naturewalk Drive , Tampa, FL 33624 is currently listed for sale with an asking price of $584,900. This property was built in 1983 and has 4 bedrooms and 2 full baths with 1944 sq. ft. Naturewalk Drive is located in the CARROLLWOOD SPGS subdivision. Search CARROLLWOOD SPGS real estate on www.floridaexecutiverealty.com today.