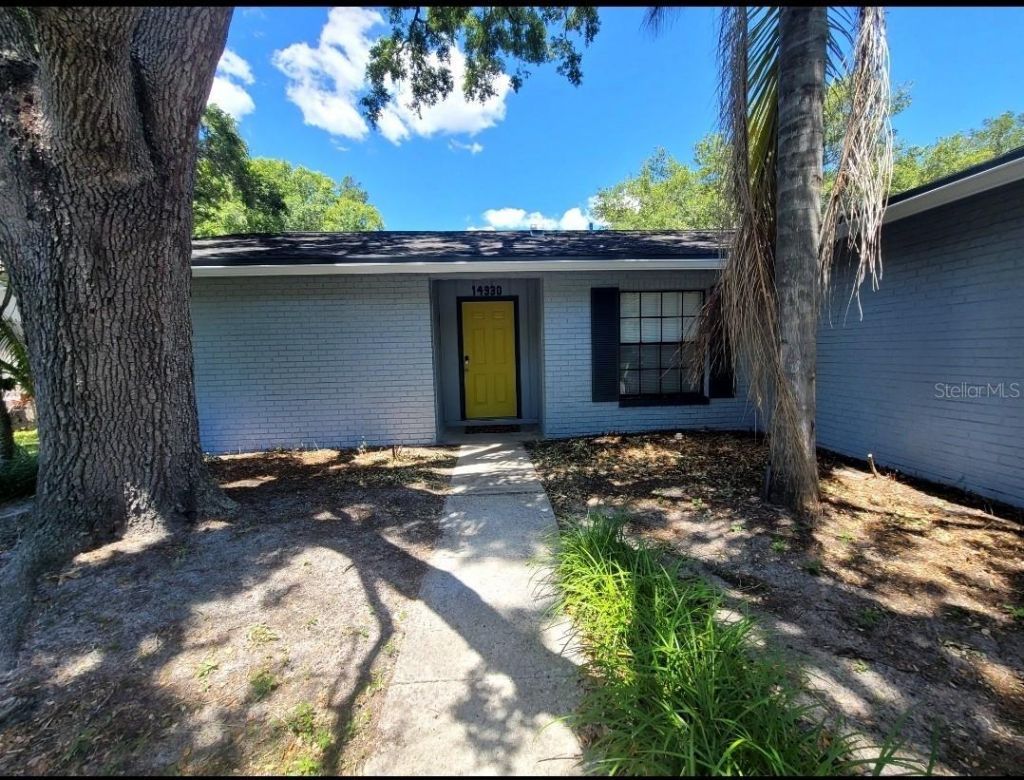

BEDS3
BATHS2 full
SQUARE FEET1,323
MLS#TB8507068
STATUSPending
PROPERTY TYPEResidential - Single Family
SUBDIVISIONCOUNTRY VILLAGE
Property Description
This home features an open concept floor plan highlighted by the large family dining room combo with vaulted ceilings just off the kitchen. The eat in kitchen has plenty of cabinet and counter space. The master bedroom features a large walk in closet. A large utility room with adjacent den/office is also located just off the kitchen and garage. Out back you will find a screened in lanai with a large fenced in back yard. Convenient to the Veterans Expressway, Tampa International Airport, and Citrus Park shopping and restaurants, this property is a must see!! Call now to schedule a personal showing!!
Property Features
Property Type: Residential - Single Family
Cooling: Central Air
Fenced: Yes
Garage: 2 car attached
Heating: Central, Electric
Lot Size: 0.18 Acres
Roof Type: Shingle
Stories: 1.0
Taxes: $6,115
Year Built: 1983
Amenities
Ceiling Fans(s)
Eat-in Kitchen
High Ceilings
Living Room/Dining Room Combo
Open Floorplan
Split Bedroom
Vaulted Ceiling(s)
Walk-In Closet(s)
Sidewalk
Sliding Doors
Sprinkler Metered
Feature Descriptions
Appliances: Disposal, Dryer, Electric Water Heater, Range, Range Hood, Refrigerator, Washer
Community Features: Sidewalks, Street Lights
Days on Site: 1
Directions: Go west on Ehrlich, turn North on Hutchison, Right (east) on Glasgow. Home is on left hand side.
Exterior: Block
Fencing: Fenced
Flood Zone Code: X*
Flooring: Ceramic Tile, Vinyl
Foundation: Block
Home Warranty Y/N: No
Listing Terms: Cash, FHA
Lot Dimensions: 0.18
Ownership: Fee Simple
Parking: Garage Door Opener, Open
Parking Notes: Garage Door Opener, Open
Patio/Porch: Covered, Enclosed, Patio, Rear Porch, Screened
Pets Allowed: No
Property Attached Y/N: No
Property Sub-Type: Single Family Residence
Security: Smoke Detector(s)
Sewer: Public Sewer
Showing Instructions: Sentri Lock Box, Combination Lock Box, Lock Box Coded, Lock Box Electronic-CBS Code Required, ShowingTime
Special Sale Provisions: None
Special View Info: Water
Utilities: Electricity Connected, Public, Sewer Connected, Water Connected
Vegetation: Mature Landscaping
Water: Public
Water Access: Lake - Chain of Lakes, Limited Access
Water Access Y/N: Yes
Zoning: RSC-6
Room Sizes
Dining Room: 9x12
Primary Bedroom: 11x14
Kitchen: 10x12
Balcony/Porch/Lanai: 14x15
Bedroom 2: 8x11
Bedroom 3: 9x11
Living Room: 13x14
Local Schools
High School: Sickles-HB
Middle School: Hill-HB
Elementary School: Northwest-HB
Listed By / Shown By
Listed By
Agency Name: LAURA FERGUSON REALTY
Agency Contact: 813-546-3552
Shown By
Agency Title: Florida Executive Realty
Agency Phone: 813-908-8500

Estimate Your Payment
Estimated Payment
$ 1,440.96 per month $823.46 Principal & Interest $509.58 Property Tax $107.92 Homeowner's Insurance
14930 Glasgow Court | MLS# TB8507068
This single family home located at 14930 Glasgow Court , Tampa, FL 33624 is currently listed for sale with an asking price of $370,000. This property was built in 1983 and has 3 bedrooms and 2 full baths with 1323 sq. ft. Glasgow Court is located in the COUNTRY VILLAGE subdivision. Search COUNTRY VILLAGE real estate on www.floridaexecutiverealty.com today.