
BEDS4
BATHS2 full 1 partial
SQUARE FEET3,024
MLS#O6424875
STATUSActive
PROPERTY TYPEResidential - Single Family
SUBDIVISIONHIDDEN LAKES
Property Description
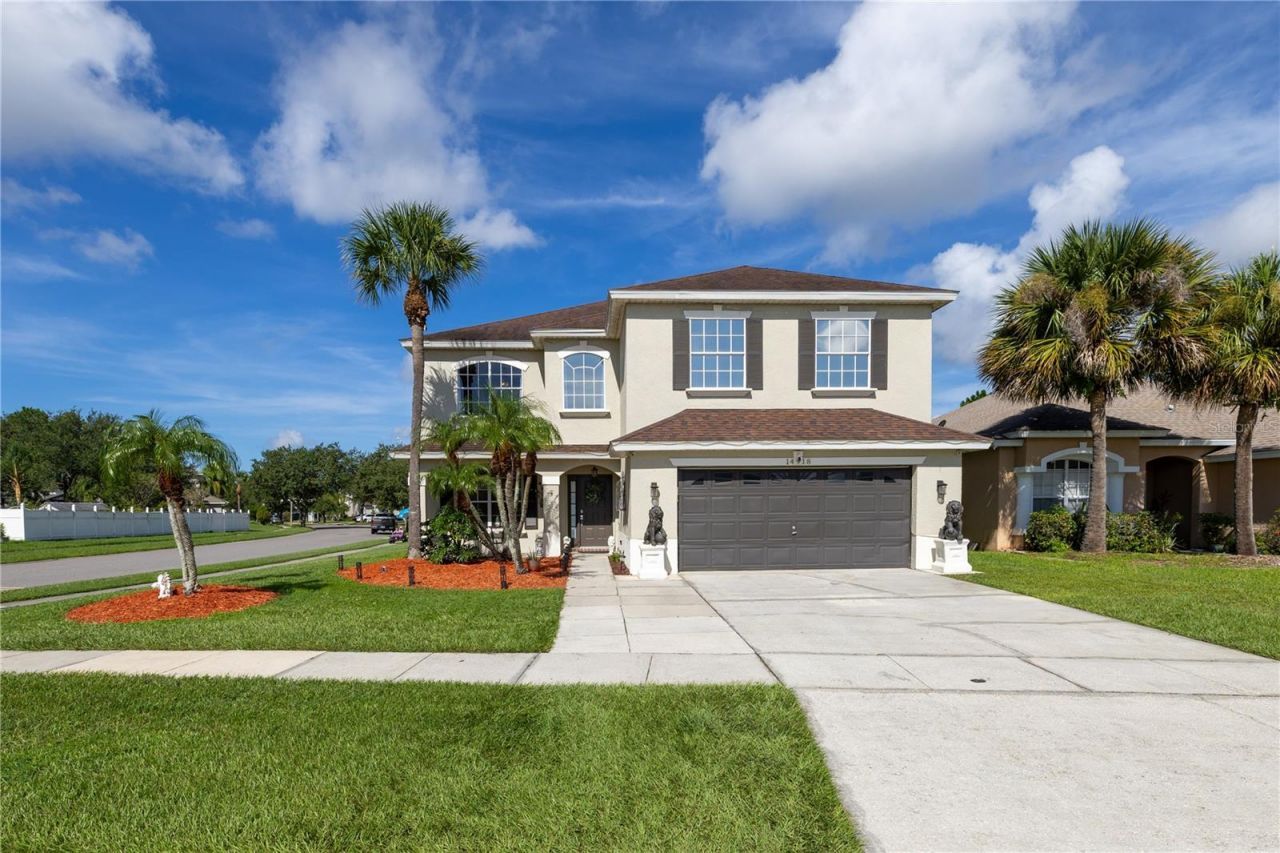
LOCATION !!Beautiful and fully remodeled two-story residence located on a spacious corner lot. This expansive property features a versatile Back yard with pool.The home is conveniently located near shopping centers, banks, supermarkets, and major roadways, including State Road 417. It is approximately 20 minutes from Disney and 20 minutes from the airport, right in the heart of Orlando.This beautiful home features a two-car garage and a separate, functional floor plan designed for comfortable family living, entertaining, and privacy. The second floor offers four spacious bedrooms, each with its own closet. The entire home has been beautifully remodeled, as you can appreciate in the photos.The backyard is perfect for entertaining, featuring a gazebo by the pool, a porch, and a lovely garden-ideal for family gatherings and outdoor enjoyment.The community also offers a large community swimming pool and a beautiful lake that can be enjoyed throughout the neighborhood. And best of all, the HOA fee is an exceptional only $100 monthlyThis is a gated community with security at all times, offering convenience, privacy, and peace of mind in a fantastic Orlando location.
Property Features
Property Type: Residential - Single Family
Cooling: Central Air
Fenced: Yes
Garage: 2
Heating: Central, Electric
Home Style: Traditional
Lot Size: 0.17 Acres
Roof Type: Shingle
Stories: 2.0
Taxes: $7,279
Year Built: 1997
Amenities
High Ceilings
Kitchen/Family Room Combo
PrimaryBedroom Upstairs
Solid Wood Cabinets
Sliding Doors
Feature Descriptions
Additional Rooms: Attic, Den/Library/Office, Formal Dining Room Separate, Formal Living Room Separate, Inside Utility
Appliances: Dishwasher, Dryer, Electric Water Heater, Microwave, Refrigerator, Washer
Association Amenities: Gated
Days on Site: 1
Directions: Driving Directions: From FL-417 Toll South, take Exit 14 toward Landstar Blvd. Turn right onto Landstar Blvd, then right onto Lake Trail Drive. Turn right onto Lake Biscayne Way, then right onto Cranes Nest Court. The property will be on the left.
Exterior: Block, Stucco
Fencing: Vinyl
Fireplace: Electric, Non Wood Burning
Fireplace Y/N: Yes
Flood Zone Code: X
Flooring: Laminate, Tile, Wood
Foundation: Block
HOA Fee: 100/ Monthly
HOA Y/N: Yes
Home Warranty Y/N: No
Listing Terms: Cash, Conventional, FHA, VA Loan
Lot Dimensions: 0.17
Other Structures: Gazebo
Ownership: Fee Simple
Parking: Converted Garage
Parking Notes: Converted Garage
Patio/Porch: Porch
Pets Allowed: Yes
Pool: Gunite, In Ground, Tile
Property Attached Y/N: No
Property Sub-Type: Single Family Residence
Security: Gated Community
Sewer: Public Sewer
Showing Instructions: Appointment Only
Special Sale Provisions: None
Swimming Pool: Yes
Utilities: BB/HS Internet Available
Water: Public
Water Access Y/N: No
Windows: Blinds
Zoning: P-D
Local Schools
High School: Cypress Creek High
Middle School: Meadow Wood Middle
Elementary School: Oakshire Elem
Listed By / Shown By
Listed By
Agency Name: LA ROSA REALTY PREMIER LLC
Agency Contact: 407-401-9076
Shown By
Agency Title: Florida Executive Realty
Agency Phone: 813-908-8500

Estimate Your Payment
Estimated Payment
$ 1,940.72 per month $1,179.55 Principal & Interest $606.58 Property Tax $154.58 Homeowner's Insurance
14918 Cranes Nest Court | MLS# O6424875
This single family home located at 14918 Cranes Nest Court, Orlando, FL 32824 is currently listed for sale with an asking price of $530,000. This property was built in 1997 and has 4 bedrooms and 2 full and 1 partial baths with 3024 sq. ft. Cranes Nest Court is located in the HIDDEN LAKES subdivision. Search HIDDEN LAKES real estate on www.floridaexecutiverealty.com today.