
BEDS4
BATHS2 full 1 partial
SQUARE FEET2,428
MLS#TB8539326
STATUSActive
PROPERTY TYPEResidential - Single Family
SUBDIVISIONDEVONSHIRE WOODS
Property Description
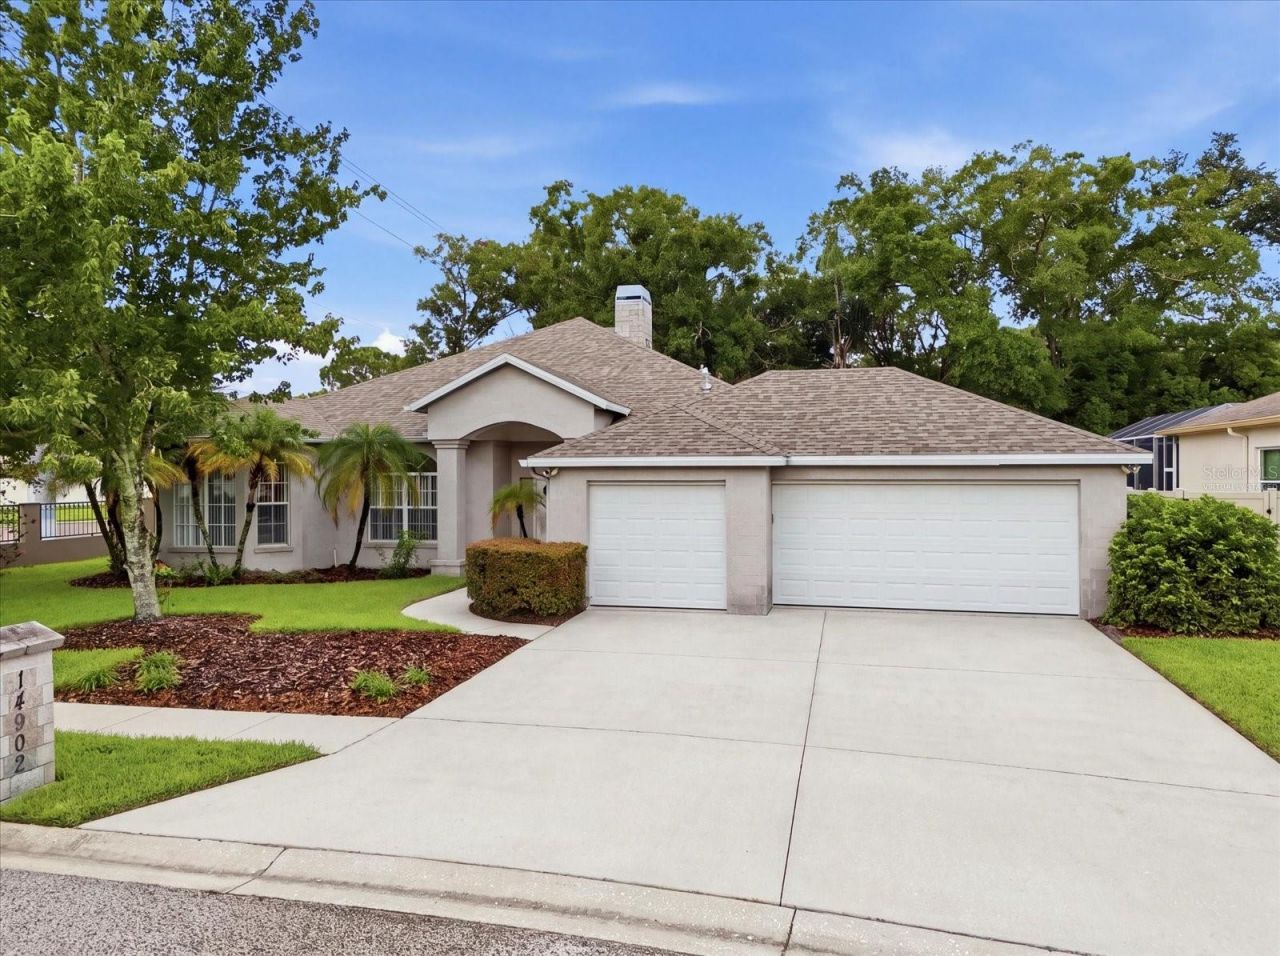
SELLER NOW OFFERING 2/1 INTEREST RATE BUYDOWN plus PREFERRED LENDER OFFERING 1% OF THE LOAN AMOUNT UP TO $6,000 AS A BUYER CLOSING COST CREDIT !! First year is 2% lower than note rate and second year is 1% lower than note rate making this home more affordable with current rates. Welcome home to this beautifully maintained 4-bedroom, 2.5-bath, 3-car garage home nestled on just over a 1/4-acre lot in the desirable Devonshire Woods community. Freshly laid sod, a beautiful butterfly garden, and an oversized backyard provide plenty of space to add your dream pool while creating the perfect setting for outdoor entertaining. Major updates include a new roof and A/C (2025), newer water heater, fresh interior paint, and new luxury vinyl flooring throughout the bedrooms. Inside, you'll find tile flooring throughout the main living areas and bathrooms, a spacious kitchen with a sunny breakfast nook framed by beautiful bay windows, a formal dining room just off the foyer, and an inviting living room featuring vaulted ceilings and a cozy gas fireplace. The spacious primary suite offers two walk-in closets, dual vanities, a jetted soaking tub, separate shower, and private access to the screened lanai. Additional highlights include a dedicated laundry room with built-in storage and utility sink, a large screened lanai, and a flexible floor plan offering potential for a mother-in-law suite.Perfectly positioned just minutes from the highly sought-after Carrollwood area, you'll enjoy convenient access to Carrollwood Village Park, scenic walking trails, playgrounds, tennis and pickleball courts, splash pads, the Carrollwood Cultural Center, and numerous nearby parks. An abundance of shopping, restaurants, grocery stores, and everyday conveniences are just around the corner, while the Veterans Expressway provides an easy commute to Tampa International Airport, Downtown Tampa, Westshore, and Gulf Coast beaches. This home truly offers the perfect combination of comfort, thoughtful updates, and an unbeatable location. Schedule your private showing today! 1% up to $6,000 lender credit If loan funds with Melonny Thompson at United Direct Lending.
Property Features
Property Type: Residential - Single Family
Cooling: Central Air
Garage: 3 car attached
Heating: Central, Propane
Lot Size: 0.26 Acres
Roof Type: Shingle
Stories: 1.0
Taxes: $4,828
Year Built: 1999
Amenities
Ceiling Fans(s)
Eat-in Kitchen
High Ceilings
Split Bedroom
Vaulted Ceiling(s)
Walk-In Closet(s)
Private Yard
Feature Descriptions
Additional Rooms: Formal Dining Room Separate, Inside Utility
Appliances: Dishwasher, Dryer, Gas Water Heater, Microwave, Range, Range Hood, Refrigerator, Washer
Community Features: Deed Restrictions, Street Lights
Days on Site: 62
Directions: From the Veterans Expressway (FL-589), take the Ehrlich Road exit and head east. Turn left onto Bellamy Road, then right onto Farnham Way. Turn left onto Devonshire Woods Place. The home will be on the leftFrom I-275, take Exit 53 for Bearss Avenue and he
Exterior: Stone, Frame
Fireplace: Gas, Wood Burning
Fireplace Y/N: Yes
Flood Zone Code: X*
Flooring: Luxury Vinyl, Tile
Foundation: Slab
HOA Fee: 325/ Semi-Annually
HOA Y/N: Yes
Home Warranty Y/N: No
Listing Terms: Conventional, FHA, VA Loan
Lot Dimensions: 0.26
Other Equipment: Irrigation Equipment, Private Yard
Ownership: Fee Simple
Pets Allowed: Yes
Pets Restrictions: Buyer and Buyers agent to verify with HOA for any pet restrictions.
Property Attached Y/N: No
Property Sub-Type: Single Family Residence
Sewer: Public Sewer
Showing Instructions: Combination Lock Box, See Remarks, ShowingTime
Special Sale Provisions: None
Utilities: Cable Connected, Electricity Connected, Propane, Sewer Connected, Water Connected
Water: Public
Water Access Y/N: No
Zoning: RSC-4
Room Sizes
Kitchen: 13x15
Primary Bedroom: 15x18
Primary Bathroom: 11x15
Living Room: 15x25
Bedroom 1: 13x10
Bathroom 1: 5x6
Bedroom 2: 11x10
Bedroom 3: 14x13
Bathroom 2: 7x8
Dining Room: 12x11
Dinette: 11x10
Laundry: 9x5
Local Schools
High School: Sickles-HB
Middle School: Hill-HB
Elementary School: Northwest-HB
Listed By / Shown By
Listed By
Agency Name: REALTY ONE GROUP MVP
Agency Contact: 800-896-8790
Shown By
Agency Title: Florida Executive Realty
Agency Phone: 813-908-8500

Estimate Your Payment
Estimated Payment
$ 2,033.50 per month $1,442.17 Principal & Interest $402.33 Property Tax $189.00 Homeowner's Insurance
14902 Devonshire Woods Place | MLS# TB8539326
This single family home located at 14902 Devonshire Woods Place, Tampa, FL 33624 is currently listed for sale with an asking price of $648,000. This property was built in 1999 and has 4 bedrooms and 2 full and 1 partial baths with 2428 sq. ft. Devonshire Woods Place is located in the DEVONSHIRE WOODS subdivision. Search DEVONSHIRE WOODS real estate on www.floridaexecutiverealty.com today.