
BEDS4
BATHS2 full
SQUARE FEET1,939
MLS#TB8538118
STATUSActive
PROPERTY TYPEResidential - Single Family
SUBDIVISIONNORTHRIDGE ESTATES
Property Description
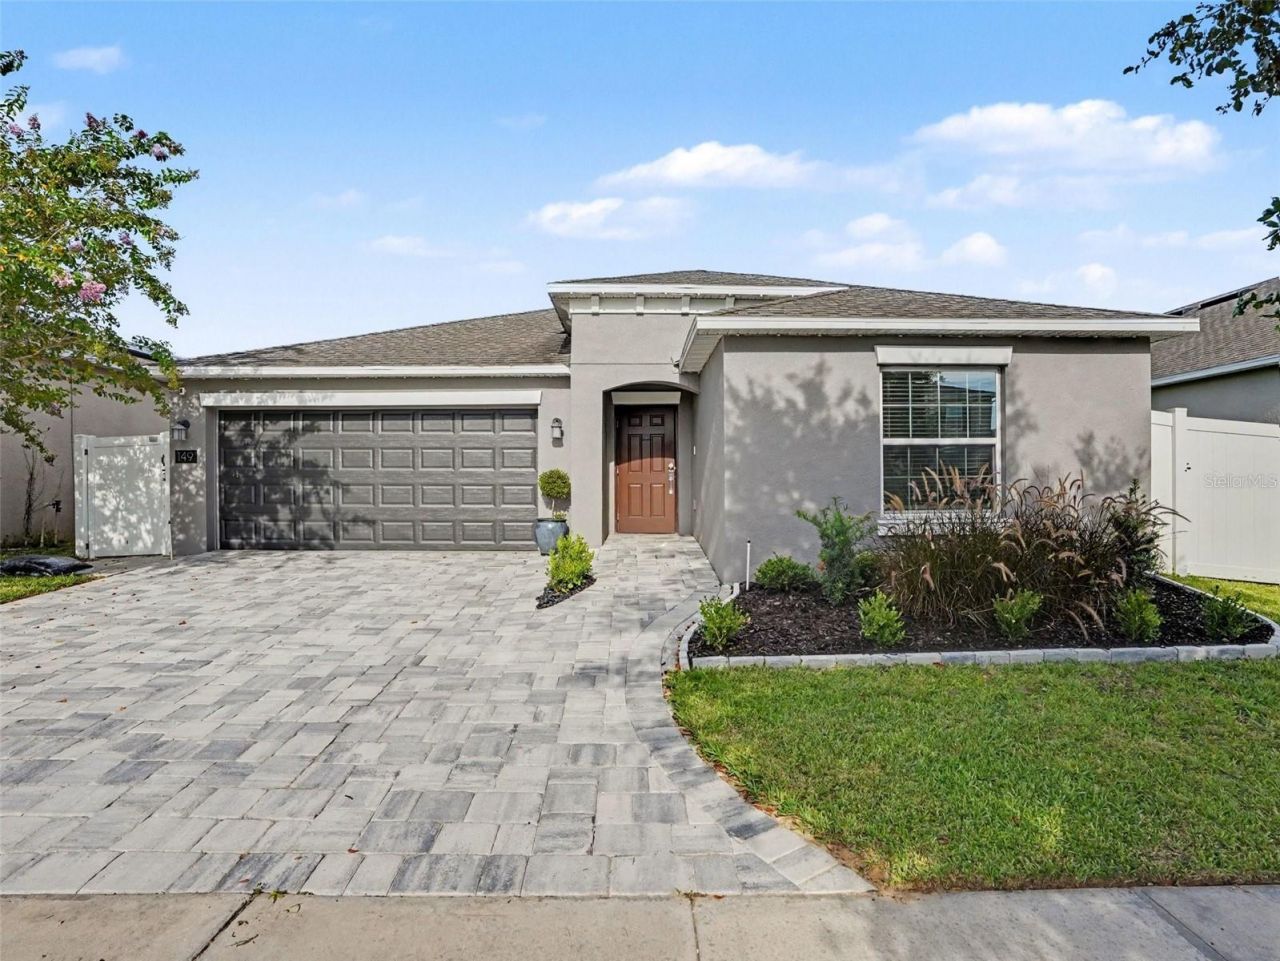
Welcome to this beautifully maintained 4-bedroom, 2-bath home in Northridge Estates. Built in 2019, this spacious single-story residence offers an open, split-bedroom floor plan, high ceilings and approximately 1,939 square feet of comfortable living space. Recent improvements include fresh interior and exterior paint, updated appliances, tile flooring in two guest bedrooms, laundry-room cabinetry and paver enhancements. The kitchen offers granite countertops, ample cabinetry, an island and an easy flow into the living and dining areas. Additional highlights include smart-home features, solar panels, a water-softener system and an attached two-car garage. Enjoy access to community amenities including a pool, parks, playgrounds and a dog park. Conveniently located near shopping, dining, medical facilities and major roadways.
Property Features
Property Type: Residential - Single Family
Cooling: Central Air
Fenced: Yes
Garage: 2 car attached
Heating: Central, Electric
Home Style: Florida, Ranch, Traditional
Lot Size: 0.13 Acres
Roof Type: Shingle
Stories: 1.0
Taxes: $6,945
Year Built: 2019
Amenities
Ceiling Fans(s)
Eat-in Kitchen
High Ceilings
Kitchen/Family Room Combo
Living Room/Dining Room Combo
Open Floorplan
Primary Bedroom Main Floor
Smart Home
Solid Surface Counters
Stone Counters
Thermostat
Walk-In Closet(s)
Lighting
Rain Gutters
Sidewalk
Feature Descriptions
Accessibility Features: Accessible Approach with Ramp, Accessible Doors, Visitor Bathroom, Accessible Hallway(s), Enhanced Accessible
Appliances: Dishwasher, Dryer, Electric Water Heater, Microwave, Range, Refrigerator, Washer, Water Softener
Association Amenities: Park, Playground, Pool, Recreation Facilities
Community Features: Community Mailbox, Deed Restrictions, Dog Park, Park, Playground, Pool, Sidewalks, Street Lights
Days on Site: 5
Directions: From US-27, travel east on North Boulevard W. Continue toward Forest Lake Drive and turn onto Taft Drive. Continue to 149 Taft Drive. Property will be on the east side of the street. Use GPS for the most accurate route.
Disaster Mitigation: Above Flood Plain
Energy Efficient: Appliances, Lighting, Thermostat
Exterior: Stucco
Fencing: Vinyl
Flood Zone Code: X
Flooring: Carpet, Ceramic Tile, Tile
Foundation: Slab
HOA Fee: 147/ Annually
HOA Y/N: Yes
Home Warranty Y/N: No
Listing Terms: Cash, Conventional, FHA, USDA Loan, VA Loan
Lot: Cleared, In County, Landscaped, Level, Sidewalk, Paved
Lot Dimensions: 0.13
Number of Pets: 10+
Ownership: Fee Simple
Parking: Driveway, Garage Door Opener, Ground Level, Off Street
Parking Notes: Driveway, Garage Door Opener, Ground Level, Off Stree
Patio/Porch: Front Porch, Patio, Porch, Rear Porch
Pets Allowed: Yes
Pets Restrictions: No pet restriction
Pets Size: Very Small (Under 15 Lbs.)
Property Attached Y/N: No
Property Sub-Type: Single Family Residence
Security: Closed Circuit Camera(s), Security System Owned, Smoke Detector(s)
Sewer: Public Sewer
Showing Instructions: Supra Lock Box
Special Sale Provisions: None
Utilities: BB/HS Internet Available, Cable Available, Electricity Connected, Public, Sewer Connected, Sprinkler Recycled, Underground Utilities, Water Connected
Vegetation: Trees/Landscaped
Water: Public
Water Access Y/N: No
Windows: Double Pane Windows, Shades, Window Treatments
Local Schools
High School: Ridge Community Senior High
Middle School: Daniel Jenkins Academy of Technology Mid
Elementary School: Horizons Elementary
Listed By / Shown By
Listed By
Agency Name: MARK SPAIN REAL ESTATE
Agency Contact: 855-299-7653
Shown By
Agency Title: Florida Executive Realty
Agency Phone: 813-908-8500

Estimate Your Payment
Estimated Payment
$ 1,447.20 per month $767.82 Principal & Interest $578.75 Property Tax $100.63 Homeowner's Insurance
149 Taft Drive | MLS# TB8538118
This single family home located at 149 Taft Drive , Davenport, FL 33837 is currently listed for sale with an asking price of $345,000. This property was built in 2019 and has 4 bedrooms and 2 full baths with 1939 sq. ft. Taft Drive is located in the NORTHRIDGE ESTATES subdivision. Search NORTHRIDGE ESTATES real estate on www.floridaexecutiverealty.com today.