
BEDS4
BATHS2 full 1 partial
SQUARE FEET2,097
MLS#TB8536840
STATUSActive
PROPERTY TYPEResidential - Single Family
SUBDIVISIONHINTON HAWKSTONE
Property Description
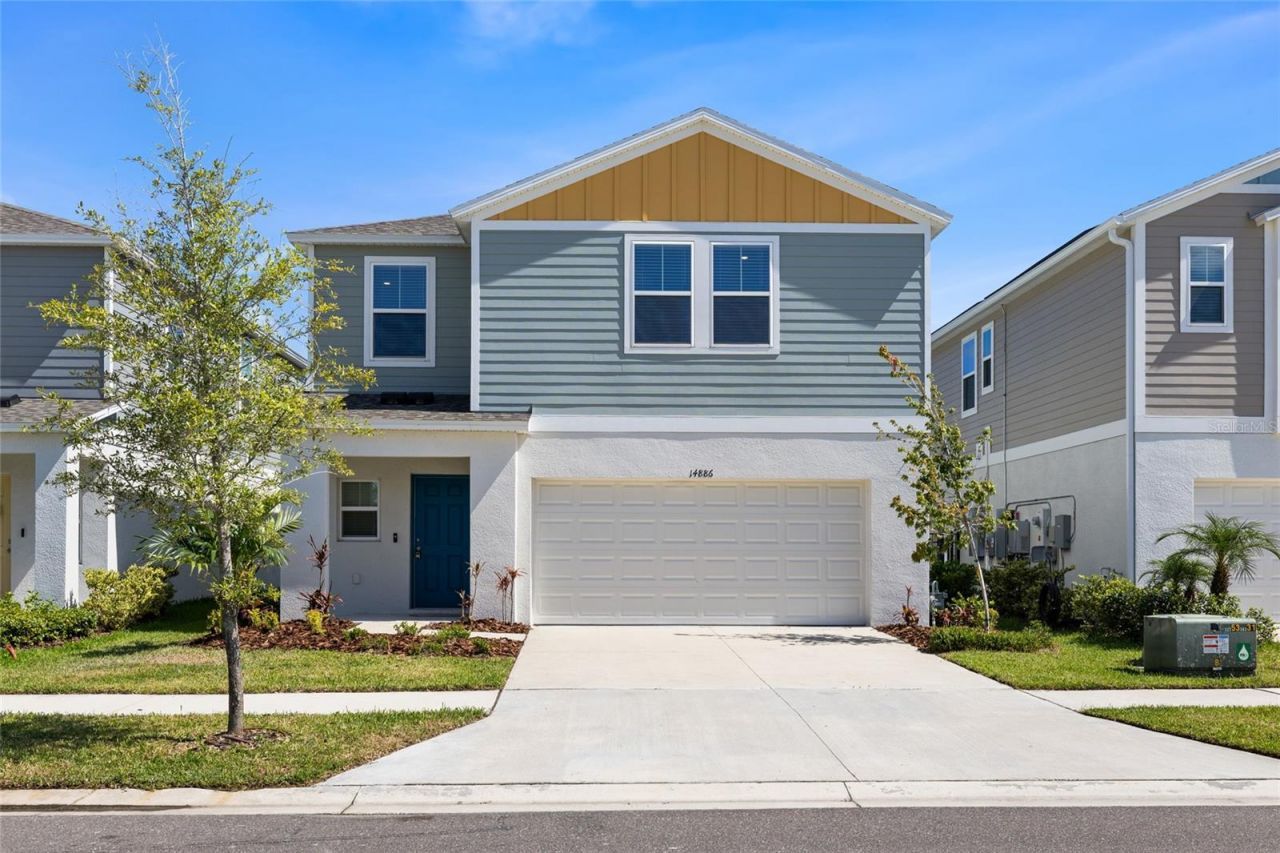
Welcome to the Cordoba, a thoughtfully designed two-story home offering the perfect blend of style, comfort, and functionality. With four bedrooms, two-and-a-half bathrooms, and an open-concept main living area, this spacious home is designed for everyday living and effortless entertaining.Upstairs, the generous primary suite provides a relaxing retreat complete with a private bathroom, dual vanities, and a walk-in closet. Three additional bedrooms, a second full bathroom, and a versatile bonus room offer plenty of space for family, guests, a home office, or recreation.Modern finishes elevate the home throughout, including light-gray cabinetry, crisp white quartz countertops, luxury vinyl plank flooring, stainless-steel GE appliances, and an attached two-car garage. The bright, airy interior creates a fresh and inviting atmosphere from the moment you step inside.Located in Hawkstone, a desirable master-planned community in Lithia, this home keeps you close to everyday conveniences, highly rated schools, and major roadways. Just south of FishHawk Boulevard, Hawkstone offers convenient access to US-301 and I-75, along with scenic pond and wetland views and nearby community amenities.
Property Features
Property Type: Residential - Single Family
Cooling: Central Air
Garage: 2 car attached
Heating: Central
Lot Size: 0.11 Acres
Roof Type: Shingle
Stories: 2.0
Taxes: $8,948
Year Built: 2024
Amenities
High Ceilings
In Wall Pest System
Living Room/Dining Room Combo
Open Floorplan
PrimaryBedroom Upstairs
Solid Surface Counters
Split Bedroom
Stone Counters
Thermostat
Walk-In Closet(s)
Window Treatments
Feature Descriptions
Appliances: Dishwasher, Disposal, Dryer, Microwave, Range, Refrigerator, Tankless Water Heater, Washer
Builder: Casa Fresca Homes
Community Features: Dog Park, Fitness Center, Park, Playground, Pool, Street Lights
Days on Site: 48
Directions: From Boyette Rd, head South at the roundabout onto Hawkstone Trail Blvd. Turn right onto Summer Branch Drive. The property will be on your right.
Exterior: Block, Stucco
Flood Zone Code: X
Flooring: Carpet, Luxury Vinyl
Foundation: Slab
HOA Fee: 36.75/ Quarterly
HOA Y/N: Yes
Home Warranty Y/N: No
Listing Terms: Cash, Conventional, FHA, VA Loan
Lot: Level, Paved
Lot Dimensions: 0.11
Model: Cordoba
Ownership: Fee Simple
Parking: Driveway, Garage Door Opener
Parking Notes: Driveway, Garage Door Opener
Pets Allowed: Yes
Pets Restrictions: For the most up-to-date guidelines and restrictions, please contact the HOA.
Property Attached Y/N: No
Property Sub-Type: Single Family Residence
Sewer: Public Sewer
Showing Instructions: Appointment Only, ShowingTime
Special Sale Provisions: None
Utilities: BB/HS Internet Available, Cable Available, Electricity Connected, Natural Gas Available, Phone Available, Public, Underground Utilities, Water Connected
Water: Public
Water Access Y/N: No
Windows: Blinds, Double Pane Windows
Zoning: RESI
Room Sizes
Family Room: 14.7x22.8
Kitchen: 14.1x10
Dining Room: 14.1x10.9
Primary Bedroom: 14.8x12.9
Bedroom 2: 11.8x9.6
Bathroom 3: 12.1x9.6
Bedroom 4: 12x10
Loft: 13.9x17.9
Local Schools
High School: Newsome-HB
Middle School: Barrington Middle
Elementary School: Pinecrest-HB
Listed By / Shown By
Listed By
Agency Name: RE/MAX REALTY UNLIMITED
Agency Contact: 813-651-1900
Shown By
Agency Title: Florida Executive Realty
Agency Phone: 813-908-8500

Estimate Your Payment
Estimated Payment
$ 1,724.87 per month $865.75 Principal & Interest $745.67 Property Tax $113.46 Homeowner's Insurance
14886 Summer Branch Drive | MLS# TB8536840
This single family home located at 14886 Summer Branch Drive, Lithia, FL 33547 is currently listed for sale with an asking price of $389,000. This property was built in 2024 and has 4 bedrooms and 2 full and 1 partial baths with 2097 sq. ft. Summer Branch Drive is located in the HINTON HAWKSTONE subdivision. Search HINTON HAWKSTONE real estate on www.floridaexecutiverealty.com today.