
BEDS3
BATHS2 full
SQUARE FEET2,322
MLS#O6439717
STATUSActive
PROPERTY TYPEResidential - Single Family
SUBDIVISIONMARION CREEK ESTATES
Property Description
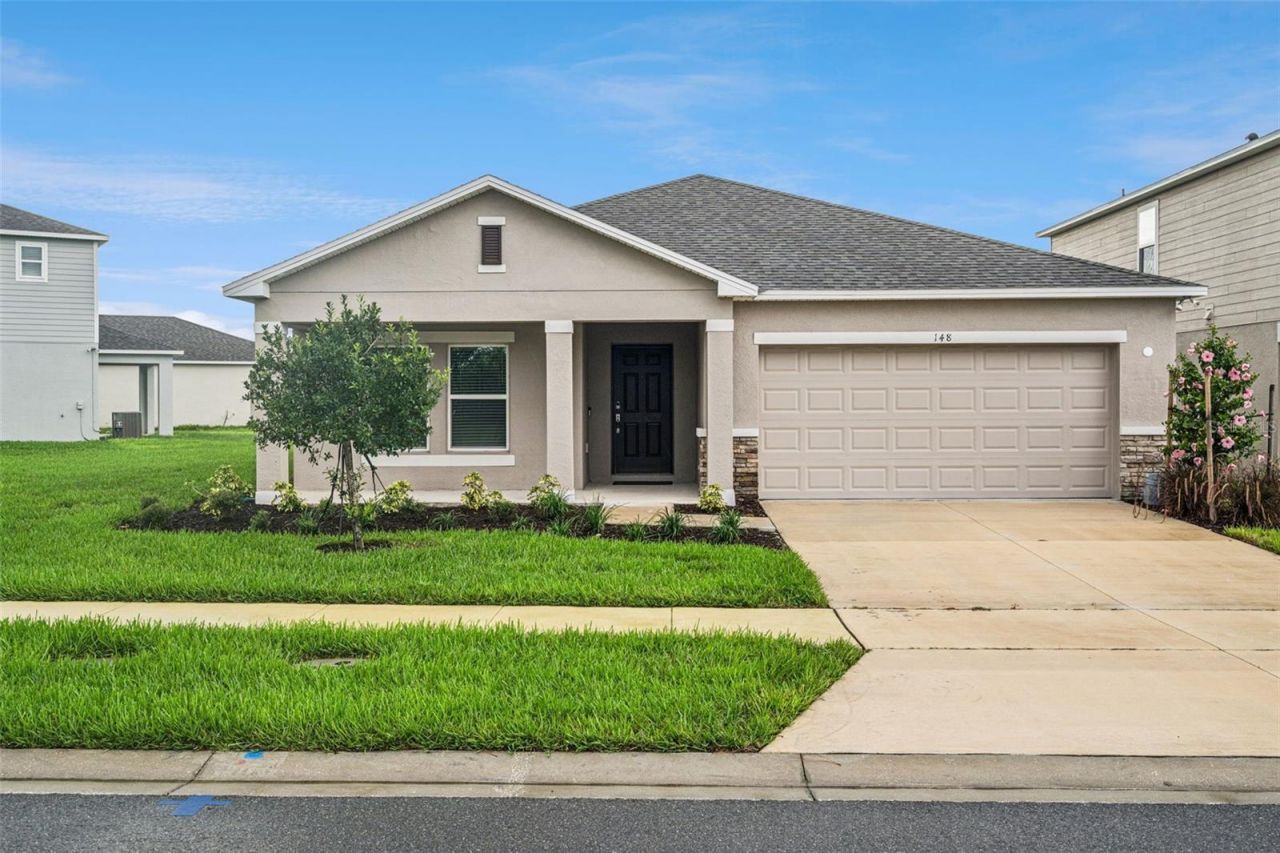
This 3-bedroom, 2-bath one-story sits in Marion Creek, Haines City - and it's not just any home; it's a former Taylor Morrison model. That means design touches you won't find in a standard build. The layout is simple: living and dining flow into each other, the kitchen anchors the space, and everything's on one level so there's no stair-climbing with groceries or moving furniture in. The primary suite is tucked away from the other two bedrooms for privacy, and big windows keep the space bright without feeling exposed.Location-wise, you're close to everything without being in the middle of it. US-27, US-17/92, SR-544, and I-4 are all nearby, so Orlando and Tampa are both easy runs. Posner Park, Walmart, Publix, and Target are only five to ten minutes out. Same for food: Chili's, Olive Garden, Miller's Ale House, plus the local spots in downtown Haines City if you want something that isn't a chain. For getting outside, Lake Eva Park has trails, sports fields, and a splash pad that gets a lot of use in the summer. Southern Dunes Golf & Country Club is close, and AdventHealth Heart of Florida is minutes away for peace of mind.Whether you're buying your first place, downsizing to one story, or looking for a rental, this move-in-ready home awaits its next owner.
Property Features
Property Type: Residential - Single Family
Cooling: Central Air
Garage: 2 car attached
Heating: Electric
Lot Size: 0.19 Acres
Roof Type: Shingle
Stories: 1.0
Taxes: $4,854
Year Built: 2024
Amenities
Built-in Features
Sidewalk
Feature Descriptions
Appliances: Built-In Oven, Microwave, Refrigerator
Association Amenities: Playground, Pool
Community Features: Playground, Pool, Sidewalks
Directions: From 1073 Willa Springs Dr Unit 2601, Winter Springs, FL 32708, head south via FL-417 S (Central Florida GreeneWay) and continue for approximately 20 miles. Merge onto I-4 W toward Tampa and continue for about 25 miles. Take exit 55 toward US-27 S/US-192
Exterior: Stucco
Flood Zone Code: X
Flooring: Carpet, Tile
Foundation: Concrete Perimeter
HOA Fee: 352/ Quarterly
HOA Y/N: Yes
Home Warranty Y/N: No
Listing Terms: Cash, Conventional, FHA, VA Loan
Lot Dimensions: 0.19
Ownership: Fee Simple
Pets Allowed: Yes
Pets Restrictions: Confirm with HOA
Property Attached Y/N: No
Property Sub-Type: Single Family Residence
Sewer: Public Sewer
Showing Instructions: Other, ShowingTime
Special Sale Provisions: None
Utilities: Public
Water: Public
Water Access Y/N: No
Windows: Blinds
Listed By / Shown By
Listed By
Agency Name: KELLER WILLIAMS REALTY AT THE PARKS
Agency Contact: 407-629-4420
Shown By
Agency Title: Florida Executive Realty
Agency Phone: 813-908-8500

Estimate Your Payment
Estimated Payment
$ 1,260.36 per month $756.69 Principal & Interest $404.50 Property Tax $99.17 Homeowner's Insurance
148 Brinsmead Rd Haines City | MLS# O6439717
This single family home located at 148 Brinsmead Rd Haines City, Haines City, FL 33844 is currently listed for sale with an asking price of $340,000. This property was built in 2024 and has 3 bedrooms and 2 full baths with 2322 sq. ft. Brinsmead Rd Haines City is located in the MARION CREEK ESTATES subdivision. Search MARION CREEK ESTATES real estate on www.floridaexecutiverealty.com today.