
BEDS4
BATHS3 full
SQUARE FEET1,769
MLS#W7889179
STATUSActive
PROPERTY TYPEResidential - Single Family
SUBDIVISIONFRANKLIN SQUARE EAST
Property Description
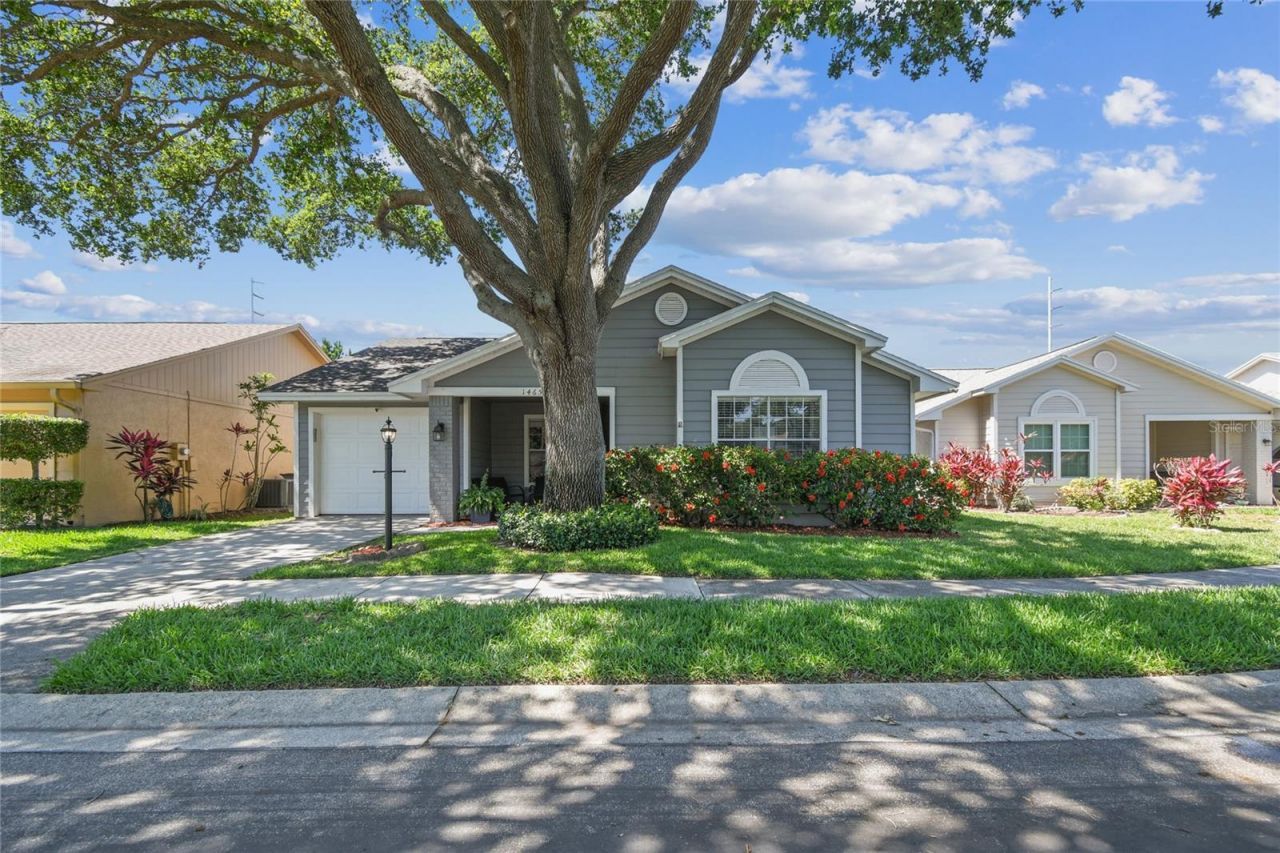
Peace of mind and low-maintenance living minutes from Honeymoon Island and downtown Dunedin. This 4-bedroom, 3-bath home in the A-rated Palm Harbor School District is priced to sell! Nestled in a small, quiet community in a non-flood and non-evacuation zone, this home is move-in ready.Never have to mow your lawn with exterior maintenance-free living! Central to all Pinellas County has to offer, this spacious home already has the costly updates your family needs: a newer roof, AC system, water heater and bathrooms, all updated in 2021 and 2022!New, wood-look ceramic tile was expertly installed throughout the home in 2022 and kitchen cabinets were recently refinished. You'll also enjoy newer black stainless-steel appliances, front siding (2026) and exterior (2017 and 2026) and interior (2022-2024) paint.
Property Features
Property Type: Residential - Single Family
Cooling: Central Air
Fenced: Yes
Garage: 1 car attached
Heating: Central, Electric
Lot Size: 0.10 Acres
Roof Type: Shingle
Stories: 1.0
Taxes: $2,628
Year Built: 1990
Amenities
Ceiling Fans(s)
Eat-in Kitchen
High Ceilings
Living Room/Dining Room Combo
Open Floorplan
Primary Bedroom Main Floor
Thermostat
Vaulted Ceiling(s)
Walk-In Closet(s)
Window Treatments
Lighting
Private Yard
Sidewalk
Storage
Feature Descriptions
Appliances: Convection Oven, Dishwasher, Disposal, Dryer, Electric Water Heater, Exhaust Fan, Freezer, Ice Maker, Microwave, Range, Refrigerator, Washer
Association Amenities: Maintenance, Park, Pool, Recreation Facilities
Community Features: Community Mailbox, Deed Restrictions, Park, Pool, Sidewalks, Street Lights
Directions: From US-19 south, head west on Curlew Road. Turn right on Omaha Street, turn right on Country Shire Lane, then turn right onto Cairn Court. Follow Cairn Ct around until you arrive at 1465 Cairn Ct on your right.
Exterior: Block, Cement Siding, Stucco
Fencing: Vinyl
Flood Zone Code: X
Flooring: Ceramic Tile
Foundation: Slab
HOA Fee: 275/ Monthly
HOA Y/N: Yes
Home Warranty Y/N: No
Listing Terms: Cash, Conventional, FHA, VA Loan
Lot Dimensions: 0.1
Other Equipment: Irrigation Equipment, Private Yard
Other Structures: Shed(s)
Ownership: Fee Simple
Patio/Porch: Covered, Deck
Pets Allowed: Yes
Pets Restrictions: Please call HOA for current information about pet restrictions.
Property Attached Y/N: No
Property Sub-Type: Single Family Residence
Sewer: Public Sewer
Showing Instructions: Supra Lock Box, Appointment Only, ShowingTime
Special Sale Provisions: None
Utilities: BB/HS Internet Available, Cable Connected, Electricity Connected, Sewer Connected, Water Connected
Water: None
Water Access Y/N: No
Windows: Blinds
Zoning: RPD-5
Room Sizes
Kitchen: 10.5x11
Living Room: 18x20
Primary Bedroom: 12.5x15
Dining Room: 9x15
Bedroom 2: 11x11
Bedroom 3: 11x11
Bedroom 4: 11x11
Local Schools
High School: Palm Harbor Univ High-PN
Middle School: Palm Harbor Middle-PN
Elementary School: Lake St George Elementary-PN
Listed By / Shown By
Listed By
Agency Name: BHHS FLORIDA PROPERTIES GROUP
Agency Contact: 727-847-4444
Shown By
Agency Title: Florida Executive Realty
Agency Phone: 813-908-8500

Estimate Your Payment
Estimated Payment
$ 1,263.65 per month $923.61 Principal & Interest $219.00 Property Tax $121.04 Homeowner's Insurance
1465 Cairn Court | MLS# W7889179
This single family home located at 1465 Cairn Court, Palm Harbor, FL 34683 is currently listed for sale with an asking price of $415,000. This property was built in 1990 and has 4 bedrooms and 3 full baths with 1769 sq. ft. Cairn Court is located in the FRANKLIN SQUARE EAST subdivision. Search FRANKLIN SQUARE EAST real estate on www.floridaexecutiverealty.com today.