
BEDS4
BATHS3 full 1 partial
SQUARE FEET2,433
MLS#TB8551669
STATUSActive
PROPERTY TYPEResidential - Townhouse
SUBDIVISIONPARK BROOK OF CITRUS PARK
Property Description
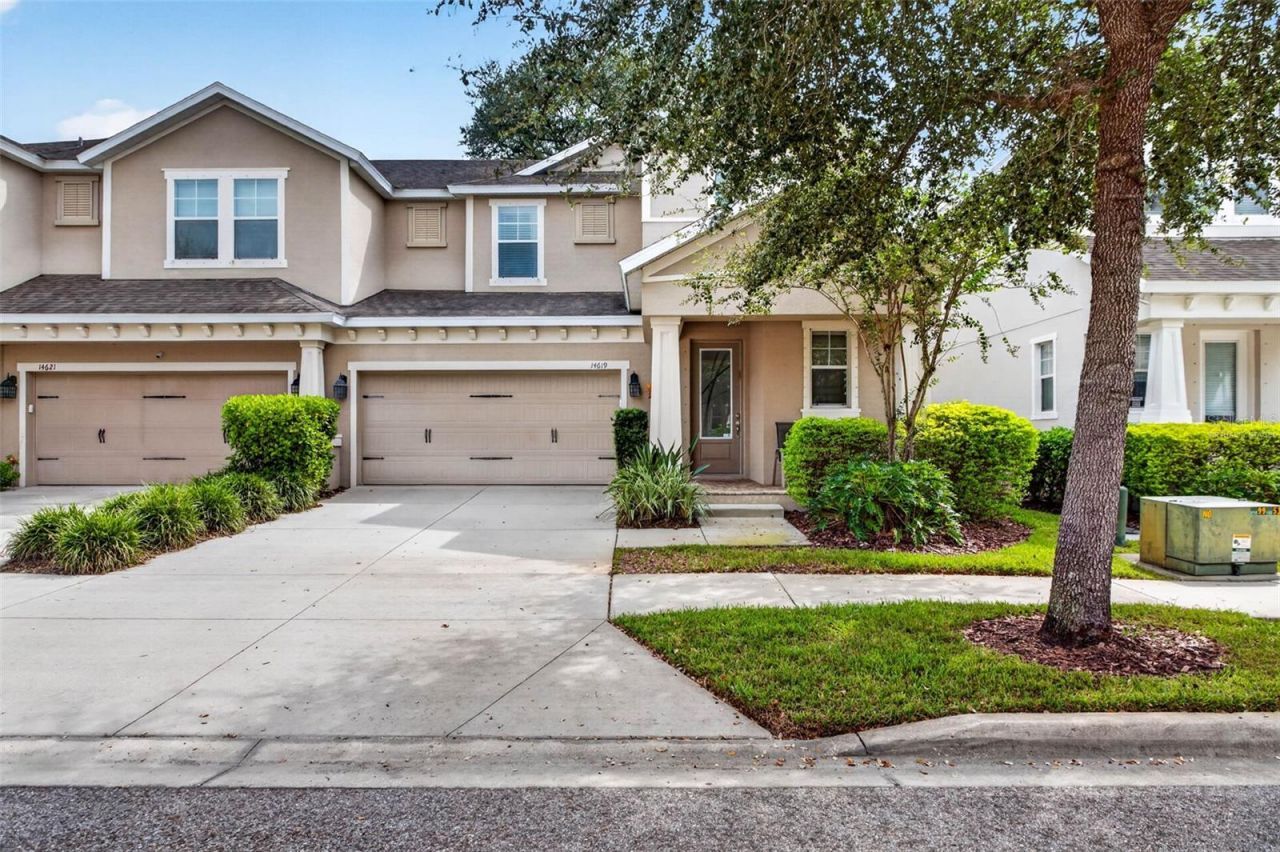
Come check out this beautiful 4-bedroom, 3.5-bath end-unit townhome in Citrus Park! Ready for a new owner, this home features a spacious open floor plan perfect for entertaining. The main level features a kitchen complete with granite countertops, a tiled backsplash, wood cabinets with pull-out drawers, under-cabinet lighting, stainless steel appliances, and a large island with a built-in sink and seating room. The generous dining area fits an 8-foot table and leads into a light-filled family room with built-in speakers and backyard views. The primary suite is conveniently located on the main level, featuring tray ceilings, dual sinks, a step-in tile shower, a water closet, and a spacious walk-in closet. First-floor amenities also include a dedicated laundry room equipped with a laundry sink, along with an outdoor space offering an oversized paved, screened, and covered patio complete with a ceiling fan. Up on the second floor, you will find a large loft ideal for a second living area, office, or reading room, a second en-suite bedroom, two additional bedrooms, and another full bathroom. Located just steps from the community pool and offering convenient access to the Veterans Expressway, local restaurants, shopping, the mall, and the Upper Tampa Bay Trail. Schedule a time to come check out this unit today!
Property Features
Property Type: Residential - Townhouse
Cooling: Central Air
Garage: 2 car attached
Heating: Central
Lot Size: 0.18 Acres
Roof Type: Shingle
Stories: 2.0
Taxes: $6,451
Year Built: 2016
Amenities
Ceiling Fans(s)
Kitchen/Family Room Combo
Living Room/Dining Room Combo
Primary Bedroom Main Floor
Split Bedroom
Sidewalk
Feature Descriptions
Appliances: Built-In Oven, Cooktop, Dishwasher, Disposal, Dryer, Electric Water Heater, Range Hood, Refrigerator, Washer, Water Softener
Community Features: Community Mailbox, Deed Restrictions, Pool, Sidewalks
Days on Site: 4
Directions: From Ehrlich Road, Turn North onto Del Valle Rd, turn right onto Rocky Brook Dr, destination will be on the right.
Exterior: Block, Stucco
Flood Zone Code: AE
Flooring: Carpet, Tile
Foundation: Slab
HOA Fee: 450/ Monthly
HOA Y/N: Yes
Home Warranty Y/N: No
Listing Terms: Cash, Conventional, FHA, VA Loan
Lot Dimensions: 0.18
Ownership: Fee Simple
Parking: Garage Door Opener
Parking Notes: Garage Door Opener
Patio/Porch: Covered, Front Porch, Patio, Screened
Pets Allowed: Cats OK, Dogs OK
Pets Restrictions: Contact HOA for Pet Restrictions
Property Attached Y/N: Yes
Property Sub-Type: Townhouse
Sewer: Public Sewer
Showing Instructions: Supra Lock Box
Special Sale Provisions: None
Utilities: BB/HS Internet Available, Cable Available, Public
Vegetation: Mature Landscaping
Water: Public
Water Access Y/N: No
Zoning: CPV-I-1
Room Sizes
Primary Bedroom: 17x13
Living Room: 14x15
Dining Room: 9x15
Primary Bathroom: 8x9
Bathroom 1: 14x12
Kitchen: 9x15
Bathroom 2: 8x5
Loft: 12x17
Listed By / Shown By
Listed By
Agency Name: KELLER WILLIAMS TAMPA PROPERTIES
Agency Contact: 813-264-7754
Shown By
Agency Title: Florida Executive Realty
Agency Phone: 813-908-8500

Estimate Your Payment
Estimated Payment
$ 1,796.20 per month $1,112.78 Principal & Interest $537.58 Property Tax $145.83 Homeowner's Insurance
14619 Rocky Brook Drive | MLS# TB8551669
This townhouse located at 14619 Rocky Brook Drive, Tampa, FL 33625 is currently listed for sale with an asking price of $500,000. This property was built in 2016 and has 4 bedrooms and 3 full and 1 partial baths with 2433 sq. ft. Rocky Brook Drive is located in the PARK BROOK OF CITRUS PARK subdivision. Search PARK BROOK OF CITRUS PARK real estate on www.floridaexecutiverealty.com today.