
BEDS4
BATHS3 full
SQUARE FEET2,285
MLS#FC319309
STATUSActive
PROPERTY TYPEResidential - Single Family
SUBDIVISIONEL PINO PARQUE
Property Description
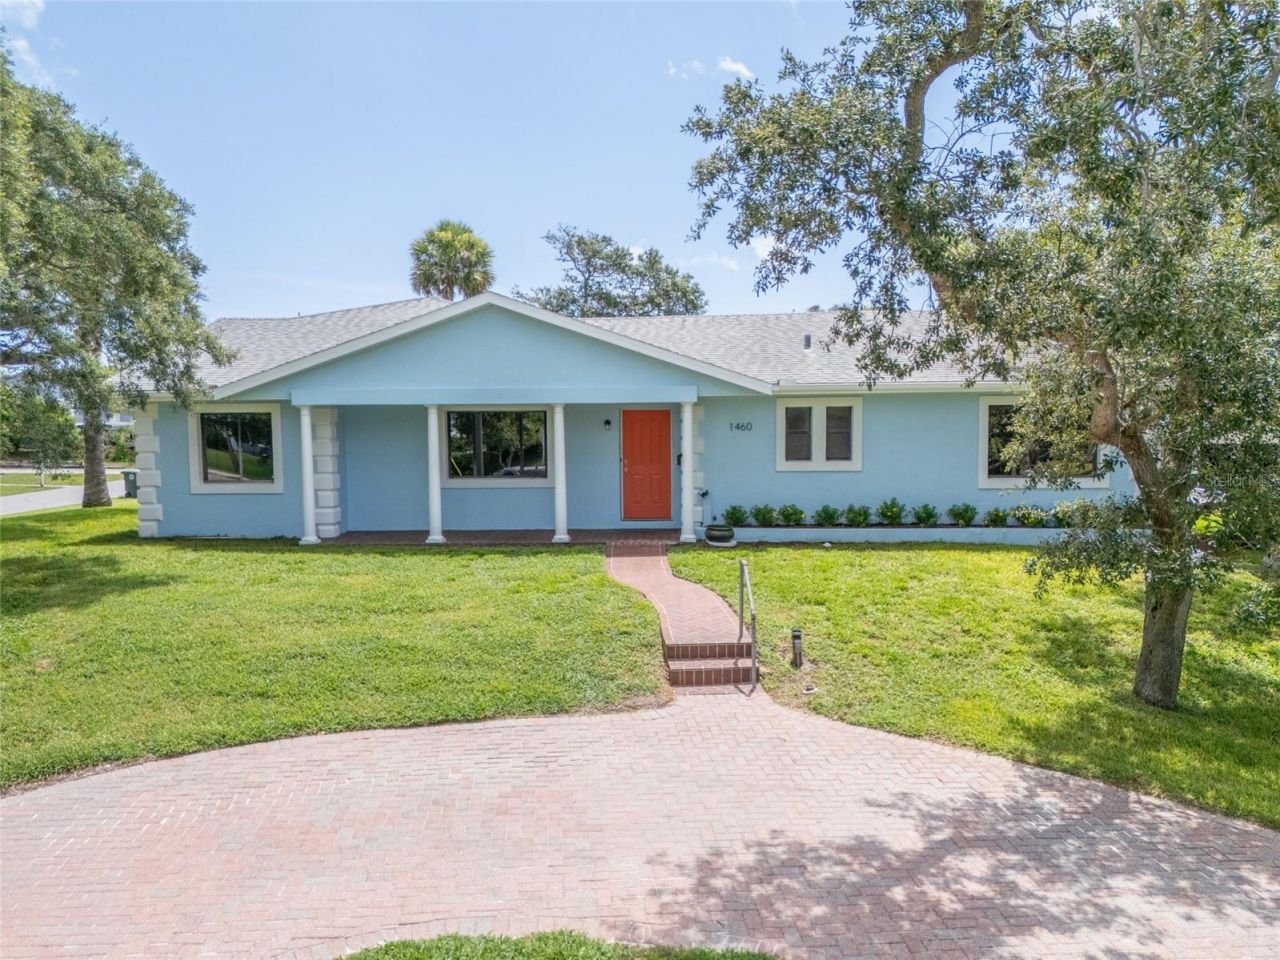
Virtually Staged. Enjoy the ocean breezes from the Atlantic just 3 blocks away. This spacious 4/3 mid century built home sits high and dry on an oversized corner lot. Plenty of elbow room between the neighboring homes. Have a coffee on the front porch with plenty of shade from the mature trees. The back yard has ample space for a future, pool, detached garage, shed, or garden. Split bedroom plan with both the primary and second bedroom having their own bathroom. The large family room has cathedral ceilings with tongue and groove pine on both the walls and ceilings. The utility room has plenty of extra space for a freezer or general storage. Roof, tankless hot water heater and HVAC replaced in 2018. The exterior was painted in May 2026. Irrigation system with well for low cost lawn watering. The Beautiful beaches of Daytona and Ortona Elementary are close by. Priced for quick sale.
Property Features
Property Type: Residential - Single Family
Cooling: Central Air
Fenced: Yes
Heating: Central, Electric
Home Style: Mid-Century Modern
Lot Size: 0.32 Acres
Roof Type: Shingle
Stories: 1.0
Taxes: $6,229
Year Built: 1950
Amenities
Cathedral Ceiling(s)
Ceiling Fans(s)
Primary Bedroom Main Floor
Split Bedroom
Walk-In Closet(s)
Feature Descriptions
Additional Rooms: Inside Utility
Appliances: Dishwasher, Dryer, Microwave, Range, Refrigerator, Washer
Days on Site: 1
Directions: From Seabreeze Blvd. go North on Halifax Blvd. then Right on Zelda Blvd. Fist Left on Peninsula Dr. House on Right side.
Exterior: Block, Stucco
Fencing: Wood
Flood Zone Code: X
Flooring: Ceramic Tile, Laminate, Wood
Foundation: Slab
Home Warranty Y/N: No
Listing Terms: Cash, Conventional, FHA, VA Loan
Lot: Corner Lot, Oversized Lot
Lot Dimensions: 0.32
Number of Wells: 1
Other Equipment: Irrigation Equipment
Ownership: Fee Simple
Parking: Circular Driveway
Parking Notes: Circular Driveway
Patio/Porch: Front Porch, Patio
Pets Allowed: Yes
Property Attached Y/N: No
Property Sub-Type: Single Family Residence
Sewer: Public Sewer
Showing Instructions: Appointment Only, Combination Lock Box, See Remarks, ShowingTime
Special Sale Provisions: None
Utilities: Public, Sprinkler Well
Vegetation: Mature Landscaping
Water: Public
Water Access Y/N: No
Zoning: 02R1A
Room Sizes
Primary Bedroom: 18.6x13.8
Bedroom 2: 16x10
Bedroom 3: 10x10
Bedroom 4: 10x10
Kitchen: 9x10
Family Room: 19x20
Living Room: 21x16
Dining Room: 12x9.6
Laundry: 9.8x7.8
Listed By / Shown By
Listed By
Agency Name: COLDWELL BANKER PREMIER PROPERTIES
Agency Contact: 386-445-5880
Shown By
Agency Title: Florida Executive Realty
Agency Phone: 813-908-8500

Estimate Your Payment
Estimated Payment
$ 1,523.46 per month $888.00 Principal & Interest $519.08 Property Tax $116.38 Homeowner's Insurance
1460 N Peninsula Drive | MLS# FC319309
This single family home located at 1460 N Peninsula Drive , Daytona Beach, FL 32118 is currently listed for sale with an asking price of $399,000. This property was built in 1950 and has 4 bedrooms and 3 full baths with 2285 sq. ft. N Peninsula Drive is located in the EL PINO PARQUE subdivision. Search EL PINO PARQUE real estate on www.floridaexecutiverealty.com today.