
BEDS5
BATHS3 full 1 partial
SQUARE FEET4,909
MLS#O6430207
STATUSActive
PROPERTY TYPEResidential - Single Family
SUBDIVISIONORCHARD HILLS
Property Description
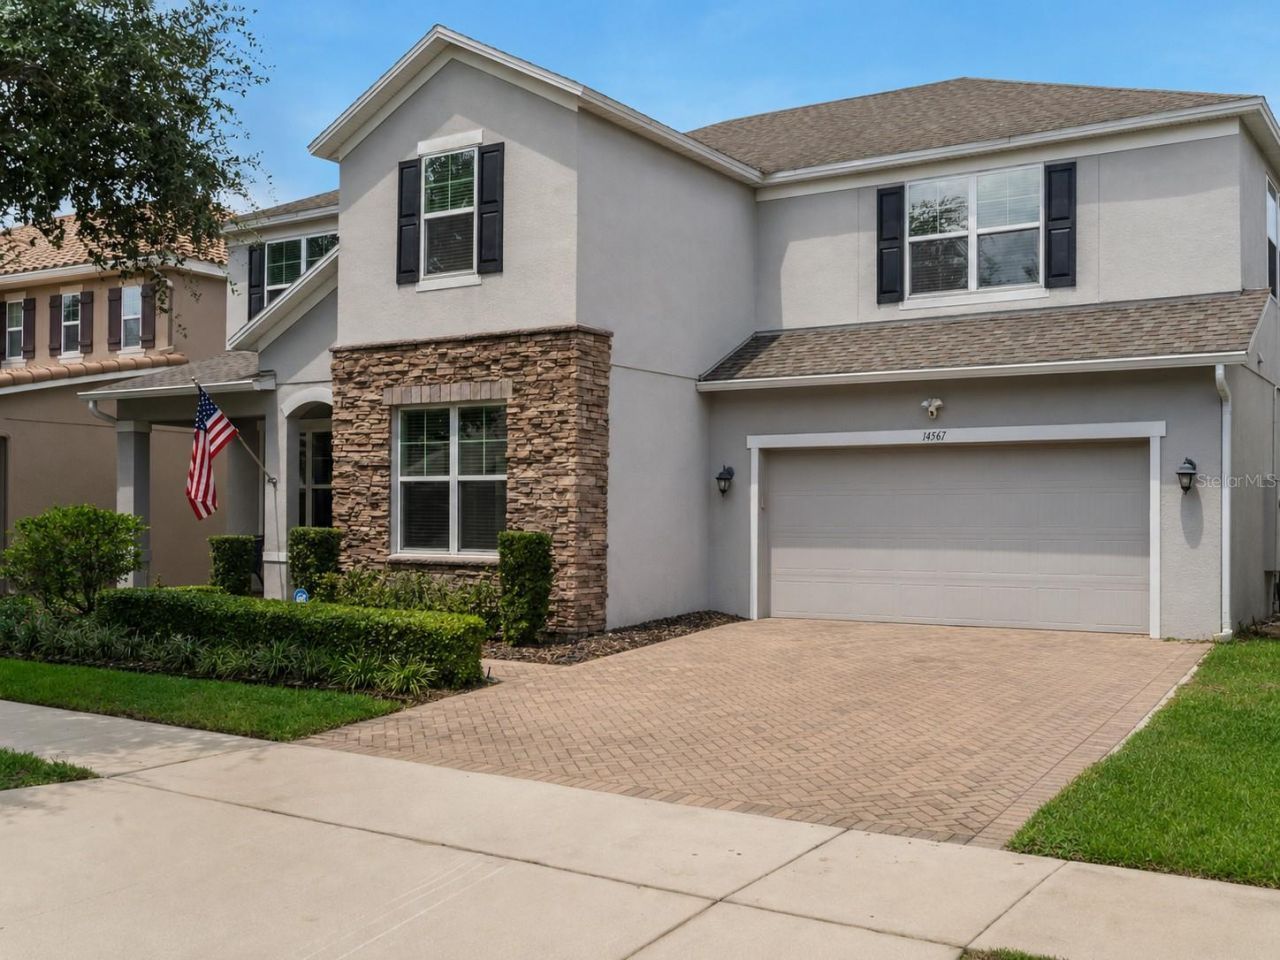
LOCATION, LAYOUT & LUXURY-THIS HOME HAS IT ALL!Have you been searching for a 5-bedroom home with a dedicated office, private theater/media room, TWO bonus spaces, and nearly 5,000 square feet-but it just hasn't been there? Now it is! This stunning 5-bedroom, 4-bath home offers an exceptional combination of space, luxury, privacy, and functionality, beautifully situated on a fenced conservation lot with NO rear neighbors and fresh sod in the backyard.Storage galore! This home truly does not lack space, offering generous closets, walk-in storage, an oversized walk-in pantry, Butler's pantry, and thoughtful storage throughout. Meticulously maintained and used as a vacation home, this property has been kept in pristine condition.The open-concept floor plan features wood-look tile throughout the main level, tray and coffered ceilings, custom built-ins, new fixtures throughout, and abundant natural light. The gourmet kitchen is designed for both everyday living and entertaining, featuring 42-inch cabinetry, granite countertops, pendant lighting, double wall ovens, cooktop, stainless-steel appliances, a large island and oversized walk-in pantry with abundant cabinet and counter space, all overlooking the spacious family room.The FIRST-FLOOR PRIMARY SUITE is a true retreat, complete with a sitting area, dual walk-in closets, and a spa-inspired bath featuring a double-sink granite vanity, garden tub, and separate shower. The primary closet has been custom designed by California Closets, providing exceptional organization and functionality.Upstairs, you'll find FOUR additional spacious bedrooms, each with its own walk-in closet, along with a versatile loft, game room, and dedicated media/theater room. With multiple bonus spaces, there is room for a home office, movie nights, game days, guests, and everything in between. A Jack-and-Jill bathroom with separate vanities adds convenience and functionality.Step outside into your private backyard oasis, where a beautiful saltwater pool and spa, completed in 2025, create the perfect setting for relaxing and entertaining. The pool pump was upgraded in 2025 to a variable-speed, high-efficiency system, offering enhanced performance and energy efficiency. Integrated pool lighting within the screen enclosure adds the perfect ambiance for evening swims and outdoor entertaining. The screen-enclosed rear patio with brick pavers overlooks the peaceful conservation area, providing privacy and a beautiful natural backdrop.Additional highlights include a stone elevation, covered front porch, freshly epoxied tandem 3-car garage floor, alarm system, pool safety gate, and NO direct rear neighbors.Enjoy resort-style community amenities including a clubhouse with fitness center and monthly activities, resort-style pool, playgrounds, and dog park, with the monthly HOA fee including lawn care.Ideally located just minutes from Horizon West's restaurants, shopping, Cinépolis luxury dine-in movie theaters, craft and farmers markets, Winter Garden Village, and Disney, with easy access to SR 429, Florida's Turnpike, SR 408, Downtown Orlando, and so much more. Top-rated schools add even more appeal to this incredible location.This is the space, privacy, and lifestyle you've been waiting for-WELCOME HOME!
Property Features
Property Type: Residential - Single Family
Cooling: Central Air
Fenced: Yes
Garage: 2 car attached
Heating: Central
Home Style: Contemporary
Lot Size: 0.19 Acres
Roof Type: Shingle
Stories: 2.0
Taxes: $9,467
Year Built: 2014
Amenities
Ceiling Fans(s)
Eat-in Kitchen
High Ceilings
Open Floorplan
Primary Bedroom Main Floor
Thermostat
Tray Ceiling(s)
Walk-In Closet(s)
Lighting
Sidewalk
Feature Descriptions
Accessibility Features: Accessible Bedroom, Accessible Closets, Accessible Full Bath, Accessible Kitchen, Accessible Washer/Dryer, Central Living Area
Additional Rooms: Family Room, Formal Dining Room Separate, Formal Living Room Separate, Great Room, Inside Utility, Loft, Media Room
Appliances: Dishwasher, Dryer, Microwave, Refrigerator, Washer
Community Features: Sidewalks, Street Lights
Directions: From 429 and 535 head South on 535, Right on Tilden Rd., Left on Tiny Rd. to Orchard Hills on Left. Left on Orchard Hills Blvd to left (after pool) on Magnolia Ridge Loop then 2nd Right on Cedar Hill to 3rd home on Left
Exterior: Block
Fencing: Fenced
Flood Zone Code: X
Flooring: Carpet, Ceramic Tile
Foundation: Block
HOA Fee: 565/ Quarterly
HOA Y/N: Yes
Home Warranty Y/N: No
Listing Terms: Cash, Conventional, FHA, VA Loan
Lot: Conservation Area, In County, Landscaped, Sidewalk
Lot Dimensions: 0.19
Number of Pets: 3
Other Equipment: Irrigation Equipment
Ownership: Fee Simple
Parking: Covered, Driveway
Parking Notes: Covered, Driveway
Patio/Porch: Front Porch, Patio, Rear Porch
Pets Allowed: Cats OK, Dogs OK, Yes
Pets Restrictions: CHECK BY LAWS ON THE ATTACHMENTS PER MLS
Pool: Auto Cleaner, Deck, In Ground, Lighting, Salt Water, Screen Enclosure, Tile
Property Attached Y/N: No
Property Sub-Type: Single Family Residence
Sewer: Public Sewer
Showing Instructions: Coming Soon - Allowing Showings, Sentri Lock Box
Spa: In Ground
Special Sale Provisions: None
Swimming Pool: Yes
Utilities: Public, Water Available
Vegetation: Trees/Landscaped
Water: Public
Water Access Y/N: No
Windows: Blinds, Rods, Shades
Zoning: P-D
Room Sizes
Living Room: 12x11
Dining Room: 14x11
Den: 14x12
Kitchen: 24x12
Dinette: 11x10
Family Room: 19x15
Primary Bedroom: 20x17
Laundry: 10x6
Bedroom 2: 17x12
Bedroom 3: 14x13
Bedroom 4: 14x13
Bedroom 5: 15x12
Media Room: 19x14
Game Room: 28x19
Loft: 17x12
Local Schools
High School: Windermere High School
Middle School: Bridgewater Middle
Elementary School: Keene Crossing Elementary
Listed By / Shown By
Listed By
Agency Name: OLYMPUS EXECUTIVE REALTY INC
Agency Contact: mls@oerfl.com
Shown By
Agency Title: Florida Executive Realty
Agency Phone: 813-908-8500

Estimate Your Payment
Estimated Payment
$ 3,807.08 per month $2,668.45 Principal & Interest $788.92 Property Tax $349.71 Homeowner's Insurance
14567 Cedar Hill Drive | MLS# O6430207
This single family home located at 14567 Cedar Hill Drive , Winter Garden, FL 34787 is currently listed for sale with an asking price of $1,199,000. This property was built in 2014 and has 5 bedrooms and 3 full and 1 partial baths with 4909 sq. ft. Cedar Hill Drive is located in the ORCHARD HILLS subdivision. Search ORCHARD HILLS real estate on www.floridaexecutiverealty.com today.