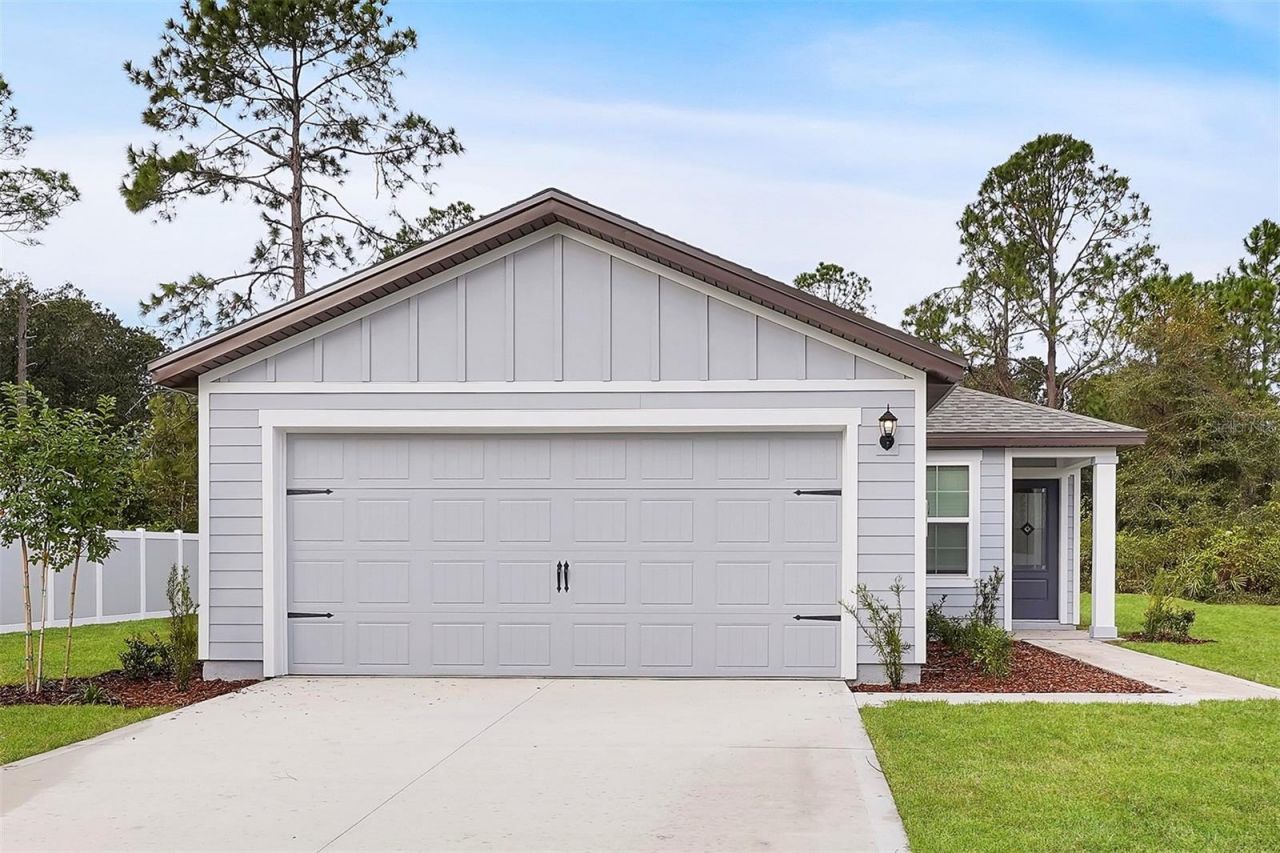

BEDS3
BATHS2 full
SQUARE FEET1,211
MLS#TB8422349
STATUSActive
PROPERTY TYPEResidential - Single Family
SUBDIVISIONMARION OAKS
Property Description
Pre-Construction. To be built. Welcome to the Pecan - a thoughtfully designed 3-bedroom, 2-bath home by LGI Homes in the vibrant Marion Oaks community!This charming residence offers the perfect blend of comfort and functionality, featuring a spacious family room that welcomes you with warmth and natural light. Toward the rear of the home, you'll find a well-equipped kitchen with a full appliance package included-ideal for quick weeknight meals or entertaining friends. The private primary suite offers a generous walk-in closet and en-suite bath, creating a quiet retreat from the day.Step outside to a spacious back patio, perfect for morning coffee or evening relaxation. A 2-car garage provides ample storage and convenience.Located in a community rich with amenities, residents of Marion Oaks enjoy access to a splash pad, pickleball, basketball, volleyball, and tennis courts, a fitness center with a $35/year membership, a community center with meeting rooms, and a public library. Shopping is just minutes away, with Aldi, Dollar General, and more nearby. Plus, the presence of a Marion County Sheriff's Office within the community adds peace of mind.The Pecan offers a smart layout, modern finishes, and unbeatable value in one of Ocala's most welcoming neighborhoods!
Property Features
Property Type: Residential - Single Family
Cooling: Central Air
Garage: 2 car attached
Heating: Central
Lot Size: 0.24 Acres
Roof Type: Shingle
Stories: 1.0
Taxes: $974
Year Built: 2026
Amenities
Ceiling Fans(s)
In Wall Pest System
Open Floorplan
Primary Bedroom Main Floor
Thermostat
Vaulted Ceiling(s)
Walk-In Closet(s)
Lighting
Feature Descriptions
Additional Rooms: Inside Utility
Appliances: Dishwasher, Disposal, Microwave, Range, Refrigerator
Builder: LGI HOMES - FLORIDA, LLC.
Days on Site: 274
Directions: Take the FL Turnpike to I-75 N, Follow I-75N to exit 341 for Marion County Hwy 484 towards Belleview/Dunnellon, Turn Left on Hwy 484, Turn Left onto Marion Oaks Blvd into community.
Disaster Mitigation: Fire/Smoke Detection Integration
Energy Efficient: HVAC, Insulation, Lighting, Thermostat, Windows
Exterior: HardiPlank Type
Flood Zone Code: X
Flooring: Carpet, Luxury Vinyl
Foundation: Slab
Garage Dimensions: 19x20
Home Warranty Y/N: Yes
Listing Terms: Cash, Conventional, FHA, USDA Loan, VA Loan
Lot: Landscaped
Lot Dimensions: 0.24
Model: Pecan
Number of Septics: 1
Other Equipment: Irrigation Equipment
Ownership: Fee Simple
Parking: Driveway
Parking Notes: Driveway
Patio/Porch: Front Porch, Patio
Property Attached Y/N: No
Property Sub-Type: Single Family Residence
Sewer: Septic Tank
Showing Instructions: Appointment Only, Call Before Showing, Contact Call Center, Other, See Remarks
Special Sale Provisions: None
Utilities: Cable Available, Electricity Connected, Phone Available, Sewer Connected, Underground Utilities, Water Connected
Vegetation: Trees/Landscaped
Water: Public
Water Access Y/N: No
Zoning: R1
Room Sizes
Kitchen: 11x17
Dining Room: 5x17
Living Room: 18x12
Primary Bedroom: 14x11
Primary Bathroom: 5x9
Bedroom 2: 10x9
Bedroom 3: 10x10
Bathroom 2: 6x8
Utility Room: 7x7
Local Schools
High School: Dunnellon High School
Middle School: Horizon Academy/Mar Oaks
Elementary School: Sunrise Elementary School-M
Listed By / Shown By
Listed By
Agency Name: LGI REALTY- FLORIDA, LLC
Agency Contact: 904-449-3938
Shown By
Agency Title: Florida Executive Realty
Agency Phone: 813-908-8500

Estimate Your Payment
Estimated Payment
$ 773.15 per month $611.81 Principal & Interest $81.17 Property Tax $80.18 Homeowner's Insurance
14548 SW 45th Circle | MLS# TB8422349
This single family home located at 14548 SW 45th Circle, Ocala, FL 34473 is currently listed for sale with an asking price of $274,900. This property was built in 2026 and has 3 bedrooms and 2 full baths with 1211 sq. ft. SW 45th Circle is located in the MARION OAKS subdivision. Search MARION OAKS real estate on www.floridaexecutiverealty.com today.