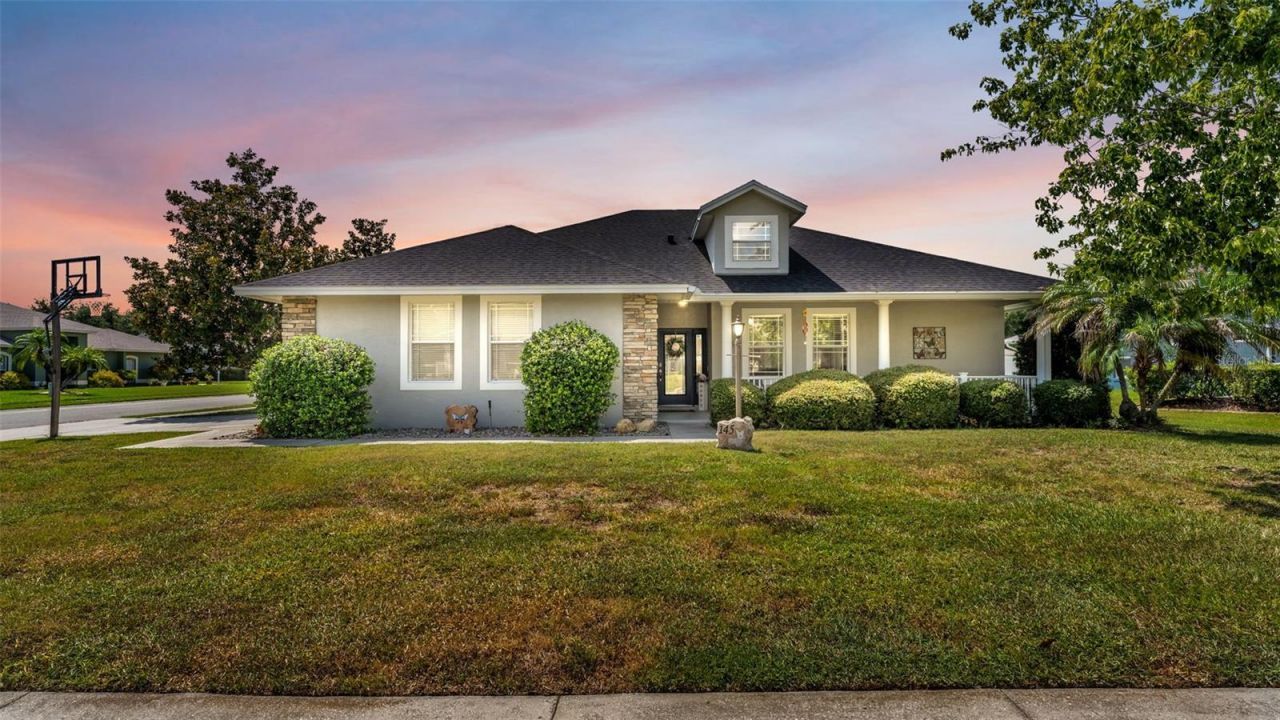

BEDS4
BATHS2 full
SQUARE FEET1,844
MLS#L4964630
STATUSActive
PROPERTY TYPEResidential - Single Family
SUBDIVISIONWINONA
Property Description
Welcome to 145 Winona Circle, a spacious 4-bedroom, 2-bath pool home tucked away in a quiet Auburndale neighborhood just a short walk from beautiful Lake Ariana. Situated on a large corner lot, this home offers an inviting split-bedroom floor plan with plenty of space to gather, relax, and entertain. The heart of the home is the beautifully remodeled kitchen, featuring granite countertops, updated cabinetry, stainless steel appliances, and plenty of workspace for everyday meals or hosting family and friends. An electric fireplace adds warmth and character to the updated living area, creating a cozy place to unwind. Step outside to your private screened-in pool and covered patio, an ideal setting for weekend gatherings, sunny afternoons, and year-round Florida living. Major improvements include a new roof in 2020 and a new A/C air handler in 2024, offering added peace of mind. With generous indoor and outdoor living spaces, a desirable location near Lake Ariana, and convenient access to shopping, dining, schools, and major roadways, this home brings together comfort, functionality, and Florida charm.
Property Features
Property Type: Residential - Single Family
Cooling: Central Air
Fenced: Yes
Garage: 2 car attached
Heating: Central
Lot Size: 0.32 Acres
Roof Type: Shingle
Stories: 1.0
Taxes: $4,447
Year Built: 2004
Amenities
Built-in Features
Ceiling Fans(s)
Crown Molding
High Ceilings
Kitchen/Family Room Combo
Living Room/Dining Room Combo
Open Floorplan
Split Bedroom
Tray Ceiling(s)
Walk-In Closet(s)
Rain Gutters
Sidewalk
Feature Descriptions
Appliances: Dishwasher, Disposal, Dryer, Electric Water Heater, Microwave, Range, Range Hood, Refrigerator, Washer
Builder: Danny Sadler
Community Features: Street Lights
Days on Site: 1
Directions: From Berkley Road, turn onto Denton Avenue. Turn left onto Lake Ariana Boulevard, then left onto Osceola Street. Turn right into Winona Park onto Winona Circle. Home will be on the corner.
Exterior: Block, Stucco
Fencing: Fenced
Fireplace: Electric
Fireplace Y/N: Yes
Flood Zone Code: X
Flooring: Ceramic Tile
Foundation: Slab
Garage Dimensions: 22x20
HOA Fee: 125/ Annually
HOA Y/N: Yes
Home Warranty Y/N: No
Listing Terms: Cash, Conventional, FHA, VA Loan
Lot: Corner Lot, City Limits, Landscaped, Oversized Lot, Sidewalk
Lot Dimensions: 0.32
Other Equipment: Irrigation Equipment
Ownership: Fee Simple
Pets Allowed: Yes
Pool: Gunite, In Ground, Screen Enclosure
Property Attached Y/N: No
Property Sub-Type: Single Family Residence
Sewer: Public Sewer
Showing Instructions: Lock Box Electronic
Special Sale Provisions: None
Swimming Pool: Yes
Utilities: BB/HS Internet Available, Cable Available, Electricity Connected, Public, Underground Utilities
Water: Public
Water Access Y/N: No
Room Sizes
Primary Bedroom: 15x15
Bedroom 2: 12x10
Bedroom 3: 12x10
Bedroom 4: 11x10
Dining Room: 11x11
Great Room: 20x17
Kitchen: 15x12
Local Schools
High School: Auburndale High School
Middle School: Stambaugh Middle
Elementary School: Caldwell Elem
Listed By / Shown By
Listed By
Agency Name: KELLER WILLIAMS REALTY
Agency Contact: 863-577-1234
Shown By
Agency Title: Florida Executive Realty
Agency Phone: 813-908-8500

Estimate Your Payment
Estimated Payment
$ 1,440.16 per month $945.64 Principal & Interest $370.58 Property Tax $123.93 Homeowner's Insurance
145 Winona Circle | MLS# L4964630
This single family home located at 145 Winona Circle , Auburndale, FL 33823 is currently listed for sale with an asking price of $424,900. This property was built in 2004 and has 4 bedrooms and 2 full baths with 1844 sq. ft. Winona Circle is located in the WINONA subdivision. Search WINONA real estate on www.floridaexecutiverealty.com today.