
BEDS3
BATHS2 full
SQUARE FEET1,416
MLS#V4951384
STATUSActive
PROPERTY TYPEResidential - Single Family
SUBDIVISIONDELTONA LAKES
Property Description
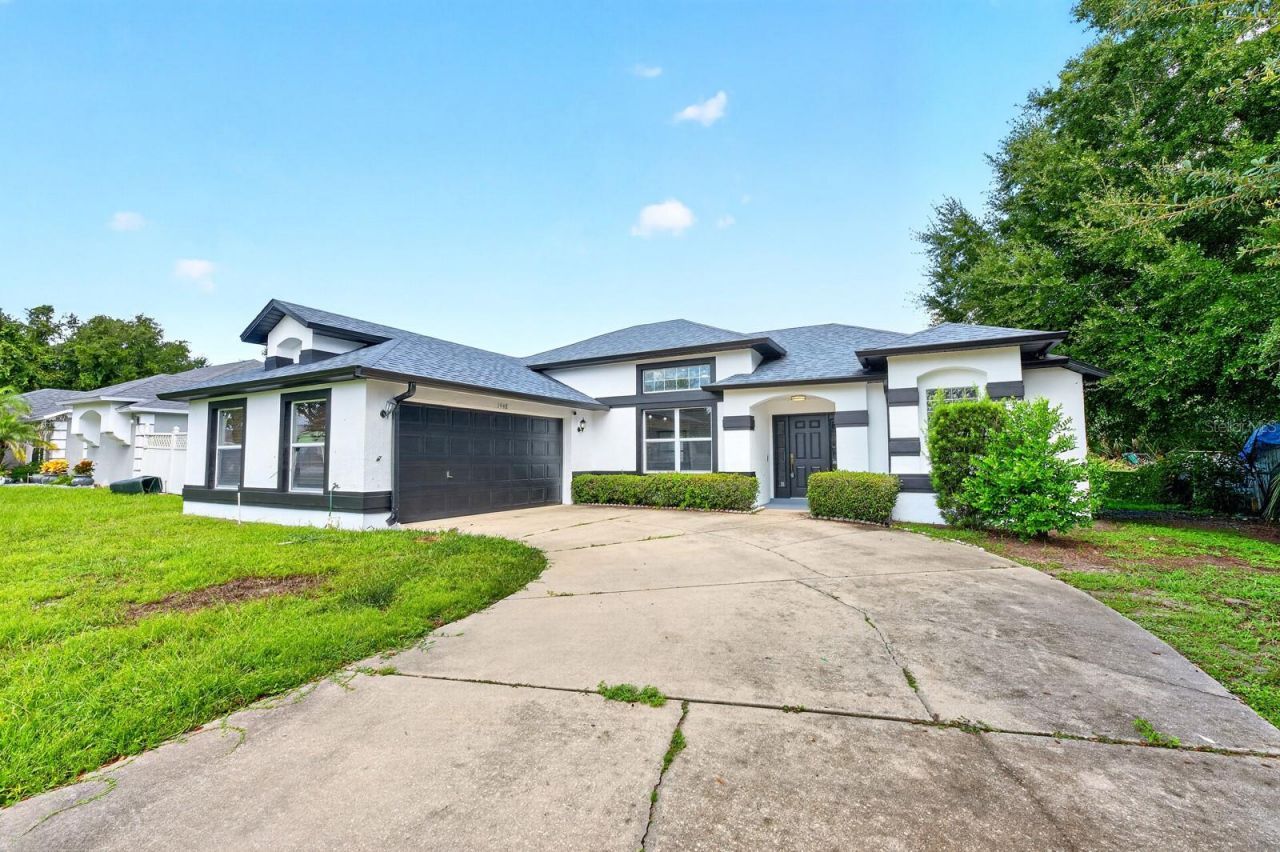
Virtually Staged. Move-in ready and beautifully updated, this Deltona home offers the space, updates, and location you've been looking for! Thoughtfully remodeled within the past three years, this home features an updated kitchen with newer appliances, updated bathroom, new flooring throughout, knockdown ceilings, updated plumbing, fresh exterior paint completed within the past two weeks, and gutters. The split-bedroom floor plan provides comfortable separation between the bedrooms, while vaulted ceilings create an open and spacious feel throughout the main living areas. Major updates also include a 2018 roof and a septic system pumped in 2026, providing added peace of mind for the next owner. Location is another highlight! The home is within walking distance of Dewey O. Boster Sports Complex, a 65-acre recreation destination featuring sports fields, a playground, shaded picnic areas, and a nature walking/jogging trail. Deltona also offers plenty of opportunities to enjoy the outdoors, with numerous parks, trails, fishing areas, sports facilities, and community recreation programs throughout the city. Nearby, you'll find Gemini Springs, Lyonia Environmental Center, Lake Monroe, and additional parks and recreational destinations. With convenient access to shopping, dining, and everyday amenities, you can enjoy everything Deltona and the surrounding Central Florida area have to offer.
Property Features
Property Type: Residential - Single Family
Cooling: Central Air
Garage: 2 car attached
Heating: Central, Electric
Home Style: Custom
Lot Size: 0.23 Acres
Roof Type: Shingle
Stories: 1.0
Taxes: $4,915
Year Built: 1995
Amenities
Ceiling Fans(s)
Eat-in Kitchen
Open Floorplan
Split Bedroom
Vaulted Ceiling(s)
Rain Gutters
Feature Descriptions
Appliances: Dishwasher, Microwave, Range, Refrigerator
Days on Site: 3
Directions: From I-4, take Exit 111A toward Deltona/Saxon Blvd. Follow Saxon Blvd to Hollyhock St and turn right. Continue on Hollyhock St; 1448 Hollyhock St will be on the right
Exterior: Block, Stucco
Flood Zone Code: X
Flooring: Tile
Foundation: Slab
Home Warranty Y/N: No
Listing Terms: Cash, Conventional, FHA, VA Loan
Lot Dimensions: 0.23
Ownership: Fee Simple
Parking: Driveway, Garage Door Opener, Garage Faces Side
Parking Notes: Driveway, Garage Door Opener, Garage Faces Side
Patio/Porch: Covered, Rear Porch, Screened
Pets Allowed: Yes
Pets Restrictions: Buyer to verify pet restrictions
Property Attached Y/N: No
Property Sub-Type: Single Family Residence
Sewer: Septic Tank
Showing Instructions: ShowingTime
Special Sale Provisions: None
Utilities: Cable Available, Electricity Available, Water Available
Water: Public
Water Access Y/N: No
Zoning: 01R
Room Sizes
Kitchen: 10x20
Dining Room: 9x11
Living Room: 17x16
Laundry: 7x5
Primary Bedroom: 12x15
Primary Bathroom: 12x15
Bedroom 2: 12x11
Bathroom 2: 8x5
Bedroom 3: 12x11
Balcony/Porch/Lanai: 15x7
Local Schools
High School: Deltona High
Middle School: Deltona Middle
Elementary School: Discovery Elem
Listed By / Shown By
Listed By
Agency Name: 7 WAVES REAL ESTATE
Agency Contact: 321-775-5515
Shown By
Agency Title: Florida Executive Realty
Agency Phone: 813-908-8500

Estimate Your Payment
Estimated Payment
$ 1,290.61 per month $778.95 Principal & Interest $409.58 Property Tax $102.08 Homeowner's Insurance
1448 Hollyhock Street | MLS# V4951384
This single family home located at 1448 Hollyhock Street , Deltona, FL 32725 is currently listed for sale with an asking price of $350,000. This property was built in 1995 and has 3 bedrooms and 2 full baths with 1416 sq. ft. Hollyhock Street is located in the DELTONA LAKES subdivision. Search DELTONA LAKES real estate on www.floridaexecutiverealty.com today.