
BEDS3
BATHS2 full
SQUARE FEET1,626
MLS#D6148867
STATUSActive
PROPERTY TYPEResidential - Single Family
SUBDIVISIONCARLENTINI
Property Description
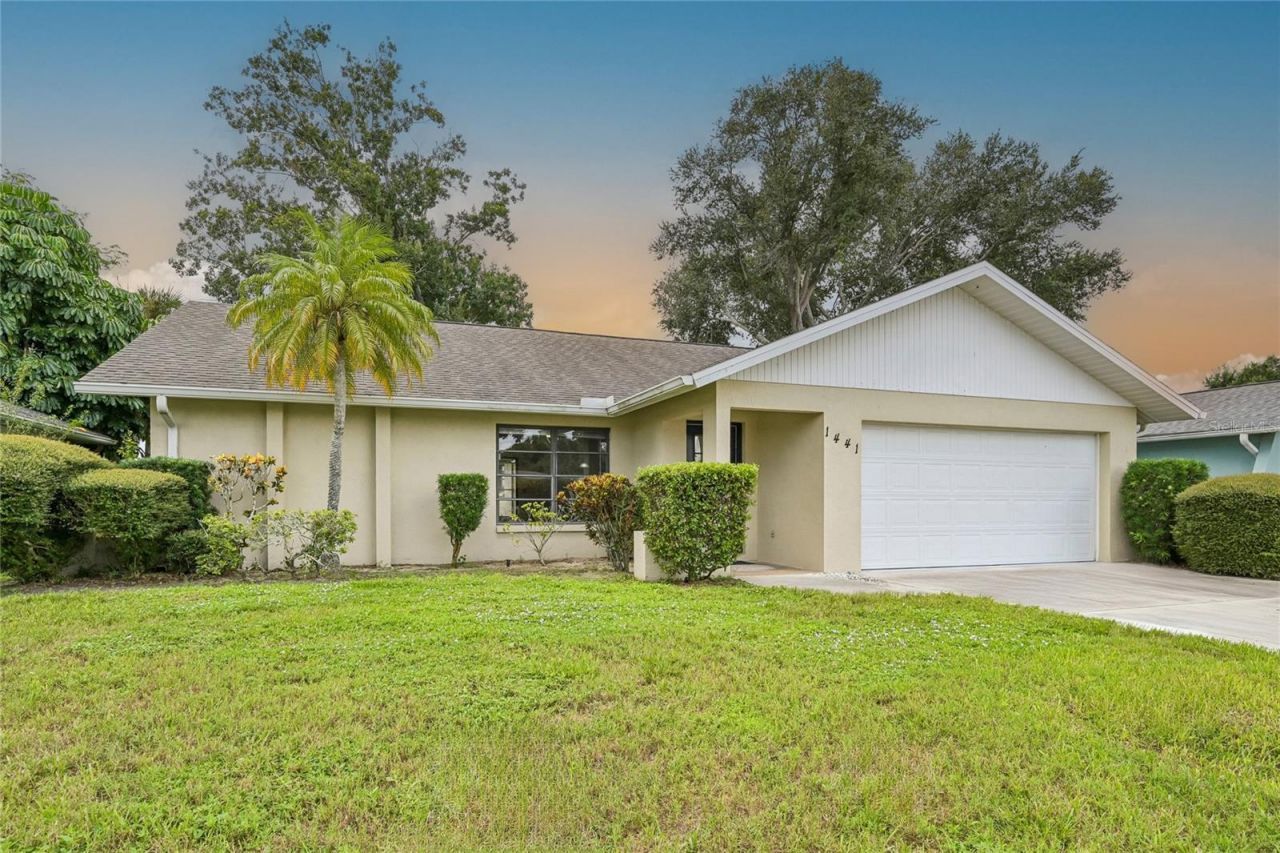
Located in the Carlentini subdivision, approximately 3.5 miles from Historic Downtown Venice and 4.5 miles from Venice Beach. This 3-bedroom, 2-bath, split floor plan home offers 1,626 sq ft of heated living area and a 2-car garage. Recently updated with new laminate flooring and fresh interior paint throughout the living areas and bedrooms. Ceramic tile remains in the kitchen, dining room, and bathrooms. The kitchen provides ample cabinet and counter space. Formal living and dining areas are complemented by a lanai overlooking the backyard. The primary suite includes a walk-in closet, walk-in shower, and a large vanity; two additional bedrooms share a full bath, each with a built-in closet. An interior utility room is located off the kitchen. Additional features include vaulted ceilings, ceiling fans, sidewalks, and a paved driveway. Block/stucco construction with a shingle roof. Annual HOA fee: $10. Convenient to shopping, dining, golf courses, and I-75.
Property Features
Property Type: Residential - Single Family
Cooling: Central Air
Garage: 2 car attached
Heating: Electric
Lot Size: 0.15 Acres
Roof Type: Shingle
Stories: 1.0
Taxes: $3,628
Year Built: 1985
Amenities
Cathedral Ceiling(s)
Ninguno
Primary Bedroom Main Floor
Split Bedroom
Thermostat
Walk-In Closet(s)
None
Feature Descriptions
Appliances: Dishwasher, Dryer, Refrigerator, Washer
Directions: From I75 take exit # 193 Head North on Jacaranda Blvd to Border Road.Turn left at Border Road and continue west for for 1.6 miles.Turn let on Capri Isles Blvd and in 250 feet turn
Exterior: Stucco
Flood Zone Code: X
Flooring: Tile, Vinyl
Foundation: Slab
HOA Fee: 10/ Annually
HOA Y/N: Yes
Home Warranty Y/N: No
Lot Dimensions: 0.15
Other Equipment: None
Ownership: Fee Simple
Pets Allowed: Yes
Property Attached Y/N: No
Property Sub-Type: Single Family Residence
Sewer: Public Sewer
Showing Instructions: Supra Lock Box, ShowingTime
Special Sale Provisions: None
Utilities: Electricity Connected, Public, Sewer Connected, Water Connected
Water: Public
Water Access Y/N: No
Zoning: PUD
Room Sizes
Kitchen: 9x13
Dining Room: 13x12
Living Room: 25x15
Dinette: 8x12
Primary Bedroom: 14x13
Bedroom 2: 11x11
Bedroom 3: 10x13
Balcony/Porch/Lanai: 9x23
Listed By / Shown By
Listed By
Agency Name: MICHAEL SAUNDERS & CO. - BOCA
Agency Contact: 941-964-2000
Shown By
Agency Title: Florida Executive Realty
Agency Phone: 813-908-8500

Estimate Your Payment
Estimated Payment
$ 1,170.78 per month $767.82 Principal & Interest $302.33 Property Tax $100.63 Homeowner's Insurance
1441 Strada D Oro | MLS# D6148867
This single family home located at 1441 Strada D Oro, Venice, FL 34292 is currently listed for sale with an asking price of $345,000. This property was built in 1985 and has 3 bedrooms and 2 full baths with 1626 sq. ft. Strada D Oro is located in the CARLENTINI subdivision. Search CARLENTINI real estate on www.floridaexecutiverealty.com today.