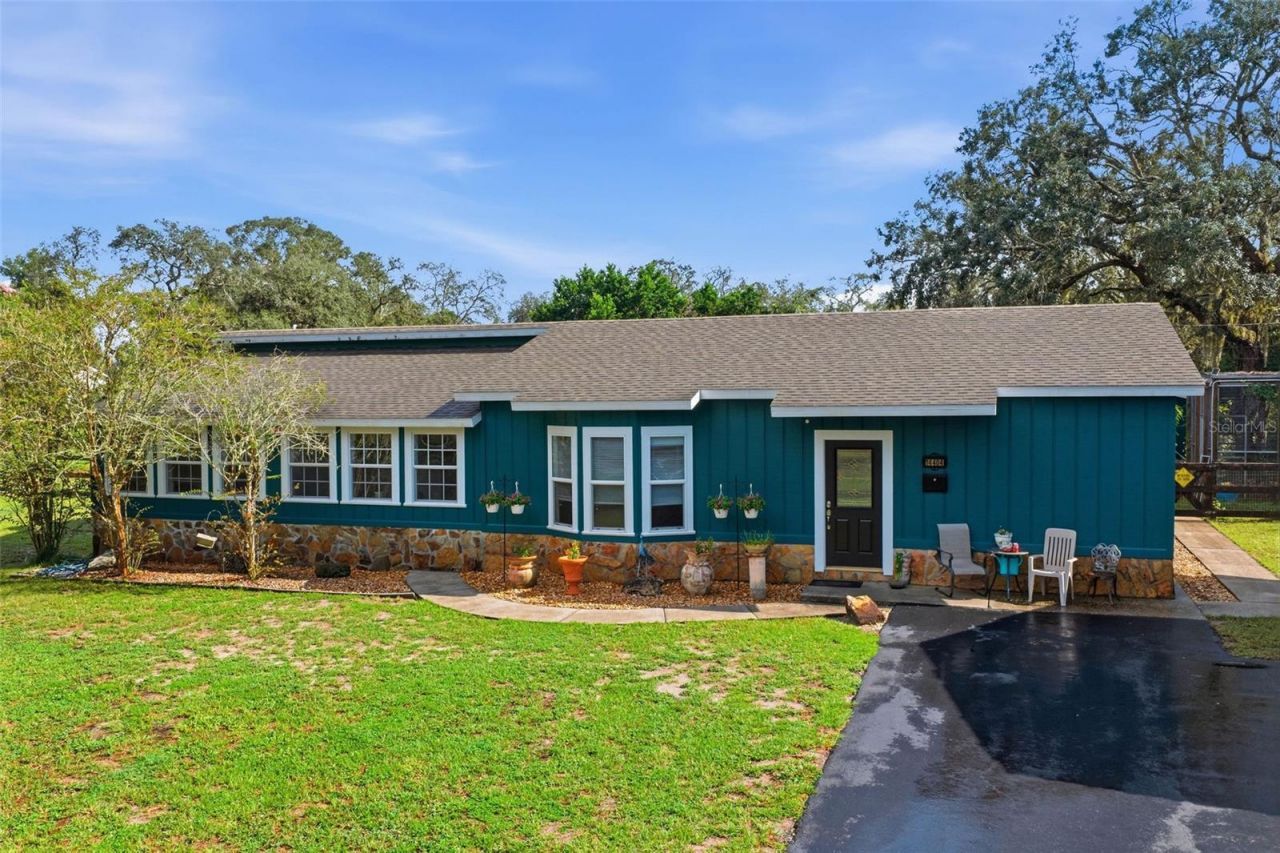

BEDS3
BATHS2 full
SQUARE FEET1,792
MLS#W7888699
STATUSPending
PROPERTY TYPEResidential - Mobile Home
SUBDIVISIONSUNCOAST HIGHLANDS UNREC
Property Description
CENTRALLY LOCATED NEAR SCHOOLS, SHOPPING, RESTAURANTS, THEATERS, AND HOSPITALS. JUST 15 MINUTES TOTHE SUNCOAST PARKWAY FOR A QUICK COMMUTE TO TAMPA & LESS THAN 2 HOURS TO ORLANDO ATTRACTIONS. CALL BEFORE IT'S GONE!
Property Features
Property Type: Residential - Mobile Home
Cooling: Central Air
Fenced: Yes
Garage: 4
Heating: Central, Electric, Solar
Home Style: Ranch
Lot Size: 3.00 Acres
Roof Type: Built-Up, Shingle
Stories: 1.0
Taxes: $588
Year Built: 1984
Amenities
Cathedral Ceiling(s)
Ceiling Fans(s)
Eat-in Kitchen
Solid Wood Cabinets
Split Bedroom
Walk-In Closet(s)
Fire Pit
Feature Descriptions
Additional Rooms: Florida Room, Inside Utility
Appliances: Dryer, Electric Water Heater, Microwave, Range, Refrigerator, Washer
Directions: FROM COMMERCIAL WAY (US 19) & DENTON AVE. HEAD EAST ON DENTON AVE TO HAYES ROAD, TURN RIGHT. FOLLOW TO AMY LANE, TURN RIGHT. FOLLOW TO THE PROPERTY ON THE LEFT AT THE SIGN.
Exterior: Stone, Wood Siding
Fencing: Wire
Flood Zone Code: X
Flooring: Laminate, Tile
Foundation: Crawlspace, Pillar/Post/Pier
Garage Dimensions: 27x27
Home Warranty Y/N: No
Listing Terms: Cash, Conventional
Lot: In County, Landscaped, Level, Oversized Lot
Lot Dimensions: 3
Other Equipment: Fire Pit
Other Structures: Additional Single Family Home, Guest House, Shed(s), Storage, Workshop
Ownership: Fee Simple
Parking: Boat, Circular Driveway, Driveway, Garage Door Opener, Oversized, Parking Pad, RV Access/Parking, Workshop in Garage
Parking Notes: Boat, Circular Driveway, Driveway, Garage Door Opener
Pets Allowed: Yes
Pets Restrictions: BUYER/BUYERS AGENT TO VERIFY ANY AND ALL PET RESTRICTIONS WITH PASCO COUNTY
Property Attached Y/N: No
Property Sub-Type: Manufactured Home
Sewer: Septic Tank
Showing Instructions: Supra Lock Box, Appointment Only, Contact Call Center, Lock Box Electronic
Special Sale Provisions: None
Utilities: Cable Connected, Electricity Connected, Private
Water: Well
Water Access Y/N: No
Windows: Double Pane Windows
Zoning: AR
Room Sizes
Kitchen: 13x17
Dining Room: 13x14
Living Room: 13x22
Family Room: 11x14
Primary Bedroom: 12x13
Primary Bathroom: 13x13
Bedroom 2: 12x13
Bedroom 3: 12x13
Bathroom 2: 5x5
Laundry: 6x10
Local Schools
High School: Hudson High-PO
Middle School: Crews Lake Middle-PO
Elementary School: Mary Giella Elementary-PO
Listed By / Shown By
Listed By
Agency Name: SOUTHERN COAST TO COUNTRY RLTY
Agency Contact: 352-777-4999
Shown By
Agency Title: Florida Executive Realty
Agency Phone: 813-908-8500

Estimate Your Payment
Estimated Payment
$ 1,244.69 per month $1,057.14 Principal & Interest $49.00 Property Tax $138.54 Homeowner's Insurance
14404 Amy Lane | MLS# W7888699
This single family home located at 14404 Amy Lane , Hudson, FL 34669 is currently listed for sale with an asking price of $475,000. This property was built in 1984 and has 3 bedrooms and 2 full baths with 1792 sq. ft. Amy Lane is located in the SUNCOAST HIGHLANDS UNREC subdivision. Search SUNCOAST HIGHLANDS UNREC real estate on www.floridaexecutiverealty.com today.