
BEDS3
BATHS2 full
SQUARE FEET1,471
MLS#N6146052
STATUSActive
PROPERTY TYPEResidential - Single Family
SUBDIVISIONPORT CHARLOTTE
Property Description
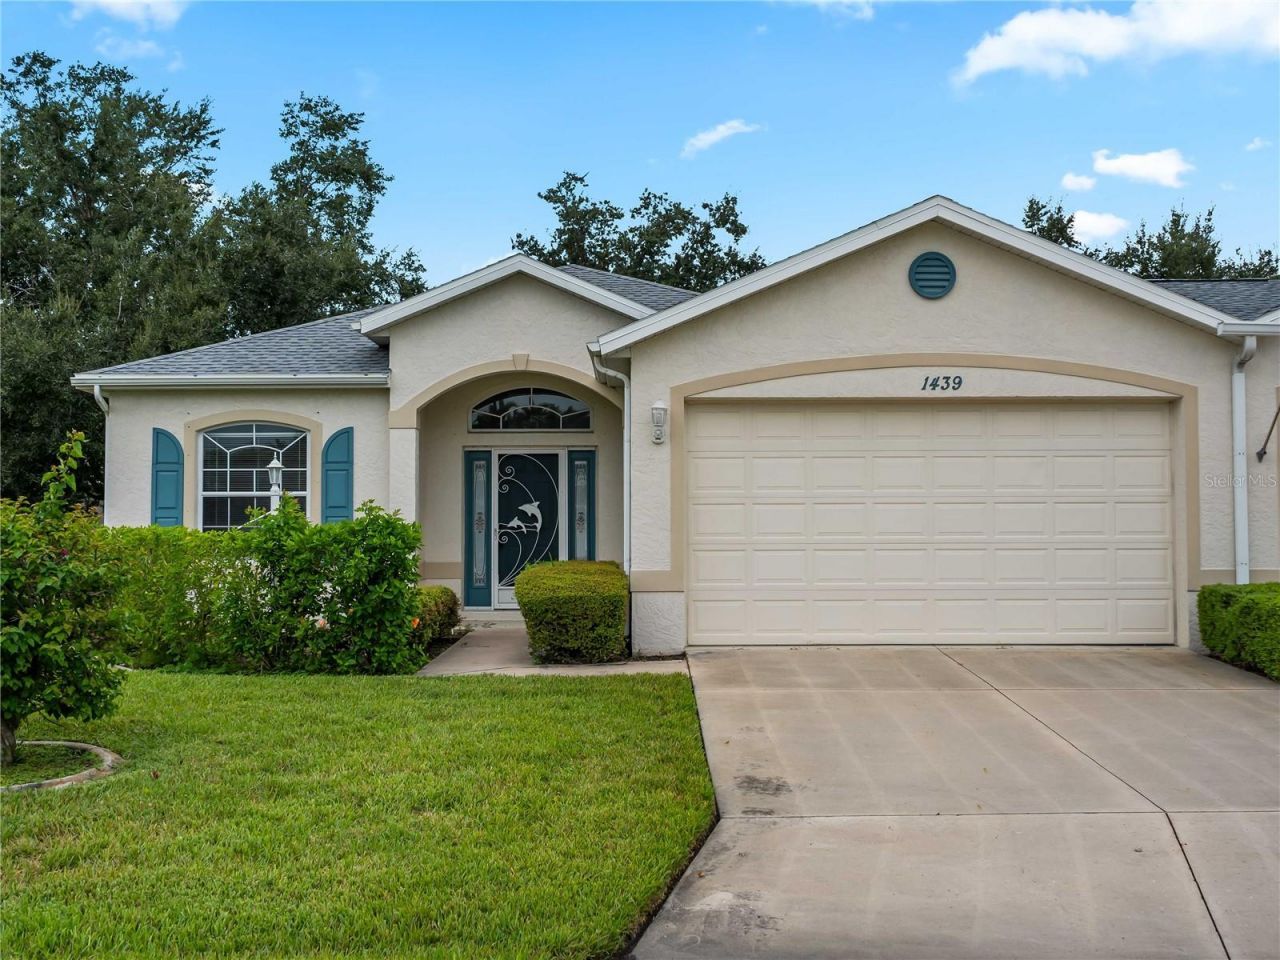
Enjoy comfortable Florida living in this two-bedroom, two-bath home with a versatile flex room ideal for a den, office, or hobby space. Situated on a cul-de-sac in North Port, this home offers 1,471 square feet of living space, an attached two-car garage, and an open, split-bedroom layout. A screened front entry welcomes you inside, where vaulted ceilings and tile flooring in the main living areas create an inviting atmosphere. The great room flows into the dining area and kitchen, featuring ample cabinetry and a pantry for convenient storage. Sliding glass doors lead to a screened lanai overlooking mature landscaping. The primary suite includes a tray ceiling, walk-in closet, and private access to the lanai. An updated roof and air conditioning system add value, while hurricane shutters, rain gutters, and irrigation provide practical features. Set on approximately 0.19 acre with public water and sewer, the property also offers access to a community pool and clubhouse. Convenient to shopping, dining, parks, golf, and medical facilities, this home combines flexible living space with a relaxing outdoor setting.
Property Features
Property Type: Residential - Single Family
Cooling: Central Air
Garage: 2 car attached
Heating: Central, Electric
Home Style: Florida
Lot Size: 0.19 Acres
Roof Type: Shingle
Stories: 1.0
Taxes: $4,399
Year Built: 2005
Amenities
Ceiling Fans(s)
High Ceilings
Kitchen/Family Room Combo
Open Floorplan
Primary Bedroom Main Floor
Split Bedroom
Thermostat
Tray Ceiling(s)
Vaulted Ceiling(s)
Walk-In Closet(s)
Garden
Hurricane Shutters
Lighting
Rain Gutters
Feature Descriptions
Appliances: Dishwasher, Dryer, Microwave, Range, Refrigerator, Washer
Community Features: Street Lights
Days on Site: 2
Directions: Travel south on Toledo Blade Boulevard.Turn left onto Woodhaven Drive.Turn right onto Fairlane Drive.Turn left onto Hedgewood Circle.Turn right onto Mims Court.Continue to 1439 Mims Court, located on the left side of the street.
Exterior: Block, Stucco
Flood Zone Code: X
Flooring: Carpet, Concrete, Tile
Foundation: Slab
HOA Fee: 161/ Monthly
HOA Y/N: Yes
Home Warranty Y/N: No
Listing Terms: Cash, Conventional, FHA, VA Loan
Lot: Cul-De-Sac, City Limits, In County, Landscaped, Level, Sidewalk, Paved
Lot Dimensions: 0.19
Number of Pets: 2
Other Equipment: Irrigation Equipment
Ownership: Fee Simple
Parking: Driveway, Garage Door Opener, Ground Level
Parking Notes: Driveway, Garage Door Opener, Ground Level
Patio/Porch: Covered, Enclosed, Patio, Rear Porch, Screened
Pets Allowed: Yes
Pets Restrictions: Please see HOA Rules and Regulations for more information.
Property Attached Y/N: No
Property Sub-Type: Single Family Residence
Security: Smoke Detector(s)
Sewer: Public Sewer
Showing Instructions: Supra Lock Box
Special Sale Provisions: None
Utilities: Cable Available, Electricity Connected, Phone Available, Public, Sewer Connected, Water Connected
Vegetation: Mature Landscaping, Trees/Landscaped
Water: Public
Water Access Y/N: No
Windows: Blinds
Zoning: RTF
Listed By / Shown By
Listed By
Agency Name: ACCARDI & ASSOCIATES REAL ESTATE
Agency Contact: 941-234-9411
Shown By
Agency Title: Florida Executive Realty
Agency Phone: 813-908-8500

Estimate Your Payment
Estimated Payment
$ 970.47 per month $533.91 Principal & Interest $366.58 Property Tax $69.97 Homeowner's Insurance
1439 Mims Court | MLS# N6146052
This single family home located at 1439 Mims Court , North Port, FL 34288 is currently listed for sale with an asking price of $239,900. This property was built in 2005 and has 3 bedrooms and 2 full baths with 1471 sq. ft. Mims Court is located in the PORT CHARLOTTE subdivision. Search PORT CHARLOTTE real estate on www.floridaexecutiverealty.com today.