
BEDS4
BATHS2 full
SQUARE FEET1,980
MLS#O6429881
STATUSActive
PROPERTY TYPEResidential - Single Family
SUBDIVISIONWYNDHAM LAKES ESTATES
Property Description
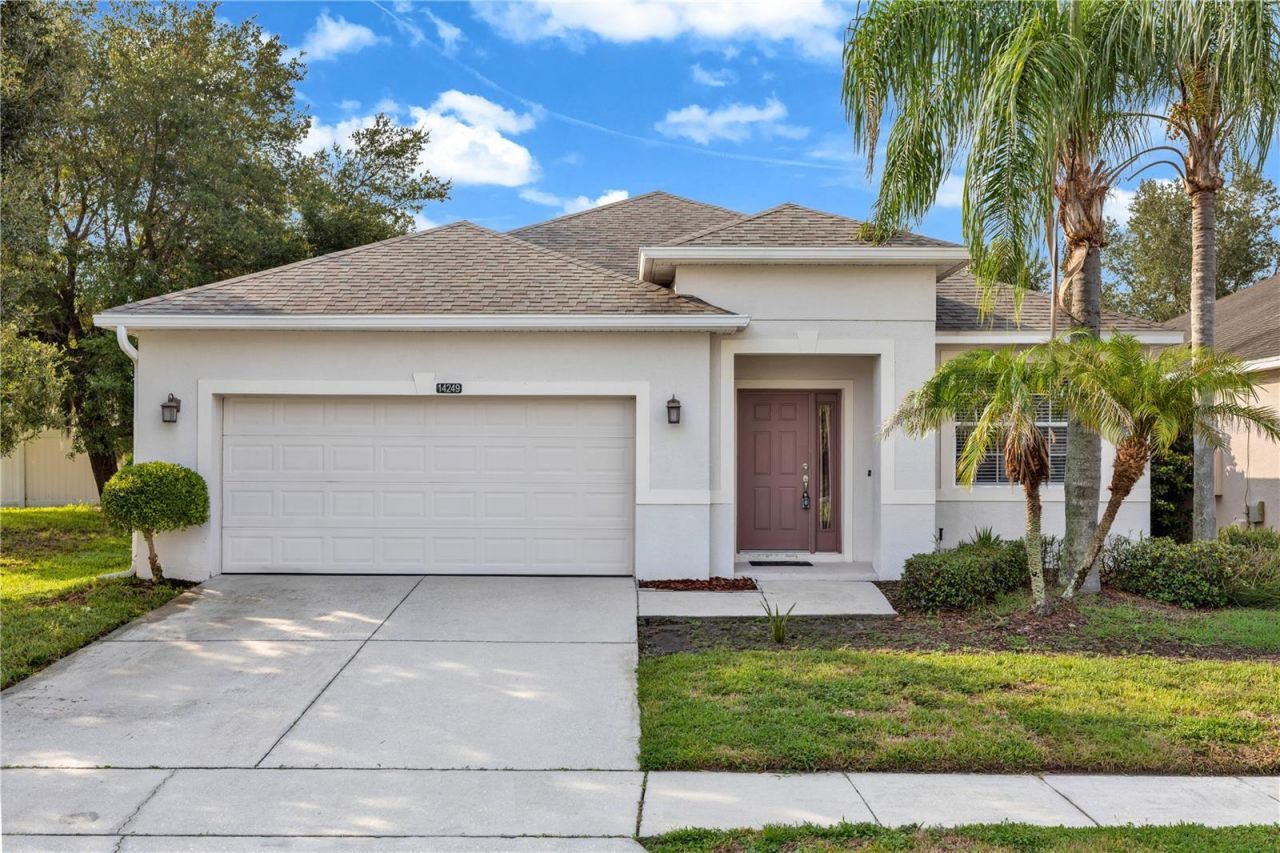
Welcome to this beautifully updated and impeccably maintained 4-bedroom, 2-bathroom home in the highly sought-after community of Wyndham Lakes Estates. Ideally located just a short walk from the new, A-rated Stonewyck Elementary School, this residence offers the perfect blend of comfort, style, and convenience. From the moment you arrive, you'll be impressed by the meticulously landscaped front yard, highlighted by mature palm trees and lush greenery that create an inviting curb appeal. Inside, elegant laminate floors and ceramic tiles that runs throughout the home, enhancing its modern and cohesive design. The open-concept layout features a spacious family room that connects effortlessly to the kitchen and dining areas an ideal setting for both entertaining and everyday living. The kitchen is a showpiece, complete with a long granite breakfast bar perfect for casual dining or hosting guests. The three secondary bedrooms are generously sized and thoughtfully arranged in a split layout, providing privacy and flexibility away from the primary suite.Low HOA dues include cable, internet, and full access to a wide range of resort-style community amenities such as a clubhouse, fitness center, resort-style pool, tennis and basketball courts, playgrounds, and scenic walking trails.Located just minutes from Lake Nona, Medical City, and major employers like Amazon and Disney, and with easy access to Orlando International Airport (12 minutes) and Downtown Orlando (25 minutes), this move-in-ready home offers the very best of Central Florida living.Amenities at Wyndham Lakes Estate include clubhouse with community pool, fitness center, playground and tennis courts. Conveniently located near Lake Nona/Medical City, Orlando International Airport, shopping and dining. Easy access to major highways.
Property Features
Property Type: Residential - Single Family
Cooling: Central Air
Fenced: Yes
Garage: 2 car attached
Heating: Central
Lot Size: 0.14 Acres
Roof Type: Shingle
Stories: 1.0
Taxes: $6,335
Year Built: 2008
Amenities
Ceiling Fans(s)
Primary Bedroom Main Floor
Walk-In Closet(s)
Sidewalk
Feature Descriptions
Appliances: Dishwasher, Disposal, Dryer, Microwave, Range, Washer
Association Amenities: Basketball Court, Cable TV, Park, Pickleball Court(s), Playground, Pool, Tennis Court(s)
Directions: Take FL-417 Toll N to State Hwy 527A/Boggy Creek Rd. Take Exit 17B from FL-417 Toll N. Turn Right onto Beacon Park Blvd/Lake Nona Blvd. Use the left 2 lanes to turn left onto Wyndham Lakes Blvd. Make a left onto Caneel Bay Blvd, left onto Stonewyck St, ri
Exterior: Block, Concrete, Stucco
Fencing: Vinyl
Flood Zone Code: X500
Flooring: Ceramic Tile, Laminate
Foundation: Slab
HOA Fee: 155/ Monthly
HOA Y/N: Yes
Home Warranty Y/N: No
Listing Terms: Cash, Conventional, FHA, VA Loan
Lot Dimensions: 0.14
Ownership: Fee Simple
Parking: Garage Door Opener
Parking Notes: Garage Door Opener
Patio/Porch: Rear Porch, Screened
Pets Allowed: Cats OK, Dogs OK, Yes
Property Attached Y/N: No
Property Sub-Type: Single Family Residence
Sewer: Public Sewer
Showing Instructions: Sentri Lock Box
Special Sale Provisions: None
Utilities: Cable Available, Cable Connected, Electricity Available, Electricity Connected, Water Available, Water Connected
Vegetation: Mature Landscaping, Trees/Landscaped
Water: Public
Water Access Y/N: No
Zoning: P-D
Room Sizes
Primary Bedroom: 15x13
Primary Bathroom: 11x9
Kitchen: 16x14
Great Room: 15x14
Local Schools
High School: Cypress Creek High
Middle School: South Creek Middle
Elementary School: Stonewyck Elementary
Listed By / Shown By
Listed By
Agency Name: CHARLES RUTENBERG REALTY ORLANDO
Agency Contact: 407-622-2122
Shown By
Agency Title: Florida Executive Realty
Agency Phone: 813-908-8500

Estimate Your Payment
Estimated Payment
$ 1,622.91 per month $968.12 Principal & Interest $527.92 Property Tax $126.88 Homeowner's Insurance
14249 Queenside Street | MLS# O6429881
This single family home located at 14249 Queenside Street , Orlando, FL 32824 is currently listed for sale with an asking price of $435,000. This property was built in 2008 and has 4 bedrooms and 2 full baths with 1980 sq. ft. Queenside Street is located in the WYNDHAM LAKES ESTATES subdivision. Search WYNDHAM LAKES ESTATES real estate on www.floridaexecutiverealty.com today.