
BEDS3
BATHS2 full
SQUARE FEET2,085
MLS#TB8519518
STATUSActive
PROPERTY TYPEResidential - Single Family
SUBDIVISIONTHE ESTATES
Property Description
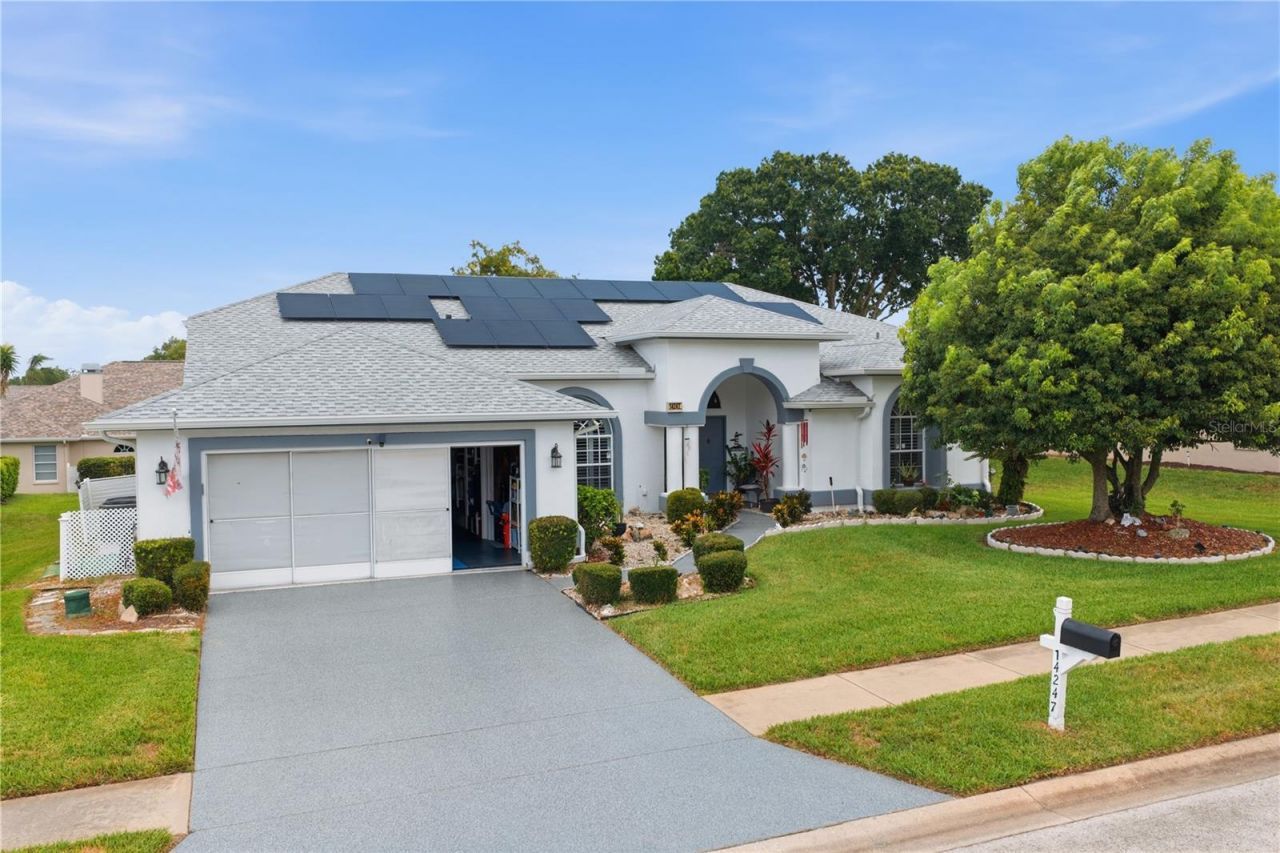
Virtually Staged. WELCOME HOME TO THIS BEAUTIFULLY UPDATED 3- BEDROOM, 2- BATH, RESIDENCE LOCATED IN A DESIRABLE COMMUNITY!This move-in ready home features upgraded flooring, new countertops, fresh interior paint, a newer AC system(2023), a newer roof(2023), and an energy-efficient solar panels that help reduce utility costs. The spacious layout offers comfortable living and entertaining space, while modern updates create bright and inviting atmosphere.Enjoy living in a beautiful well-maintained community with convenient access to shopping, dining, parks, beaches, and local amenities. With many upgrades already complete, this home offers both style and peace of mind for years to come. Don't miss the opportunity to own this turn key home that combines modern updates, energy savings, and comfortable Florida living!
Property Features
Property Type: Residential - Single Family
Cooling: Central Air
Garage: 2 car attached
Heating: Central
Home Style: Contemporary, Traditional
Lot Size: 0.20 Acres
Roof Type: Shingle
Stories: 1.0
Taxes: $4,092
Year Built: 1992
Amenities
Ceiling Fans(s)
Eat-in Kitchen
High Ceilings
Primary Bedroom Main Floor
Solid Surface Counters
Solid Wood Cabinets
Thermostat
Walk-In Closet(s)
Window Treatments
Private Mailbox
Sidewalk
Sliding Doors
Feature Descriptions
Additional Rooms: Attic, Formal Dining Room Separate, Inside Utility
Appliances: Dishwasher, Disposal, Dryer, Electric Water Heater, Exhaust Fan, Microwave, Range, Refrigerator, Water Softener
Association Amenities: Basketball Court, Clubhouse, Fitness Center, Golf Course, Pickleball Court(s), Playground, Pool, Racquetball, Recreation Facilities, Sauna, Shuffleboard Court, Spa/Hot Tub, Tennis Court(s)
Community Features: Buyer Approval Required, Clubhouse, Deed Restrictions, Fitness Center, Golf Carts OK, Golf, Playground, Pool, Racquetball, Tennis Court(s)
Days on Site: 115
Directions: Hudson Avenue to Tennyson Drive, turn left on Poe Drive, turn left onto Teasdale Avenue. property on right side 14247 Teasdale Avenue.
Exterior: Stucco
Flood Zone Code: X
Flooring: Carpet, Vinyl
Foundation: Block
HOA Fee: 178/ Monthly
HOA Y/N: Yes
Home Warranty Y/N: No
Hot Tub: Yes
Listing Terms: Cash, Conventional, FHA, VA Loan
Lot: Near Golf Course, Sidewalk, Paved
Lot Dimensions: 0.2
Other Equipment: Irrigation Equipment
Ownership: Fee Simple
Patio/Porch: Covered, Enclosed, Patio, Porch, Rear Porch, Screened
Pets Allowed: Cats OK, Dogs OK
Pool: In Ground
Property Attached Y/N: No
Property Sub-Type: Single Family Residence
Security: Smoke Detector(s)
Sewer: Public Sewer
Showing Instructions: Supra Lock Box, Call Listing Agent, ShowingTime
Special Sale Provisions: None
Utilities: Cable Connected, Electricity Connected, Public, Sprinkler Well, Water Connected
Vegetation: Trees/Landscaped
Water: Private, Well
Water Access Y/N: No
Windows: Insulated Windows, Shutters, Wood Frames
Zoning: MPUD
Local Schools
High School: Hudson High-PO
Middle School: Hudson Middle-PO
Elementary School: Hudson Primary Academy (K-3)
Listed By / Shown By
Listed By
Agency Name: EXP REALTY LLC
Agency Contact: 888-883-8509
Shown By
Agency Title: Florida Executive Realty
Agency Phone: 813-908-8500

Estimate Your Payment
Estimated Payment
$ 1,234.62 per month $790.08 Principal & Interest $341.00 Property Tax $103.54 Homeowner's Insurance
14247 Teasdale Avenue | MLS# TB8519518
This single family home located at 14247 Teasdale Avenue, Hudson, FL 34667 is currently listed for sale with an asking price of $355,000. This property was built in 1992 and has 3 bedrooms and 2 full baths with 2085 sq. ft. Teasdale Avenue is located in the THE ESTATES subdivision. Search THE ESTATES real estate on www.floridaexecutiverealty.com today.