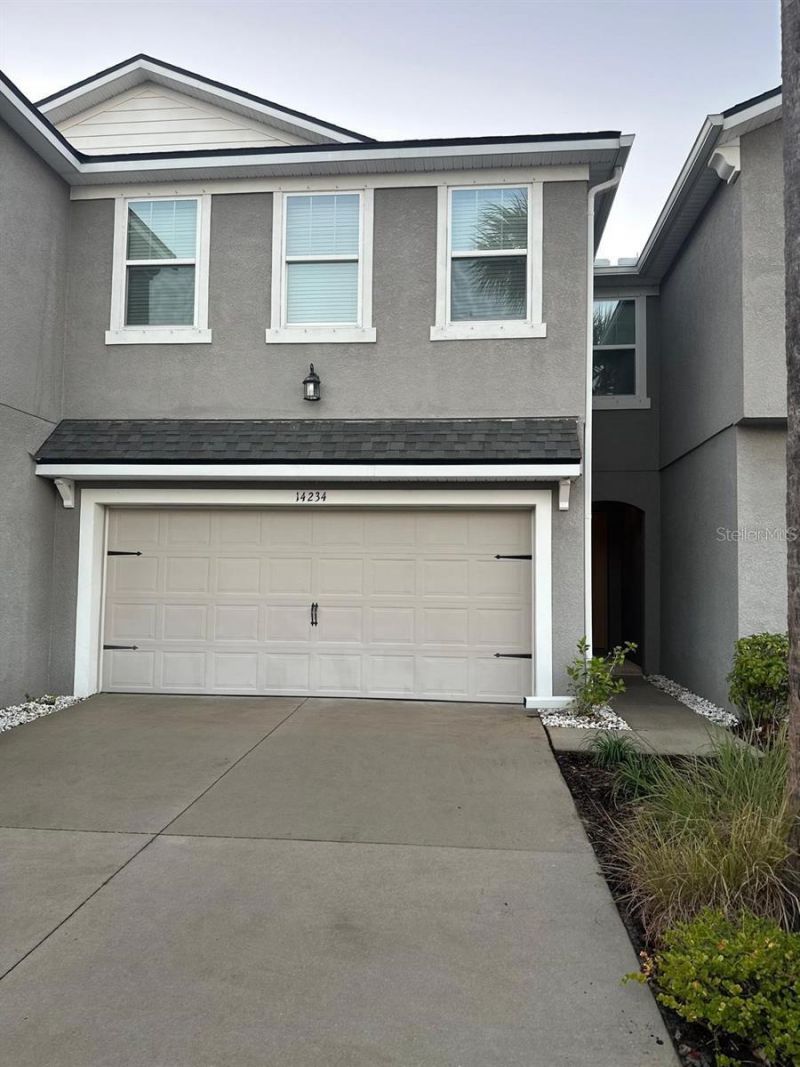

BEDS3
BATHS2 full 1 partial
SQUARE FEET2,307
MLS#TB8535202
STATUSActive
PROPERTY TYPERental - Townhouse
SUBDIVISIONLAKEVIEW/CITRUS PARK
Property Description
Welcome to the beautiful townhome conveniently located in the gated community, offers a flowing kitchen, dining and great room combo with a first-floor guest half bath and a two-car garage. The contemporary kitchen has a massive island, solid surface counters, walk-in pantry and stainless-steel appliances. The sink located on the island gives you plenty of countertop to prep meals. In front of the kitchen is your dining area that opens right up to the great room with a screened in private lanai off the back. Just off the entry, the staircase leads to an open loft upstairs. Through the door to the owner's suite, is a large retreat space with vaulted ceilings and features two deep walk-in closets. Accompanying owners' bath has dual sink vanity, large walk-in shower and separate water closet. Loft is perfect for extra living space or at home office. The split bedroom plan offers two secondary bedrooms both with walk-in closets and shares a full bath complete with shower/tub combo. Lakeview at Citrus Park is a gated community with a lake and a playground. Use the fishing pier to launch your kayak or fish. Close proximity to Tampa, shopping, interstate and short drive to TPA & beaches. Schedule your showing today!
Property Features
Property Type: Rental - Townhouse
Cooling: Central Air
Garage: 2 car attached
Heating: Electric
Lot Size: 0.05 Acres
Stories: 2.0
Year Built: 2019
Amenities
High Ceilings
Open Floorplan
Feature Descriptions
Appliances: Dishwasher, Dryer, Electric Water Heater, Exhaust Fan, Microwave, Range, Refrigerator, Water Softener
Community Features: Buyer Approval Required, Dog Park, Gated Community - No Guard, Playground, Sidewalks
Days on Site: 56
Directions: From Veteran's Expressway, go east on Ehrich then first right on Tom Fuller Road then thru gate turn left on Pond Hawk and then right on Damsel Fly. Property on right.
Flood Zone Code: X
HOA Y/N: Yes
Home Warranty Y/N: No
Lease Terms: Twelve Months
Lot Dimensions: 0.05
Pets Allowed: Pet Deposit
Property Attached Y/N: Yes
Property Sub-Type: Townhouse
Showing Instructions: Appointment Only
Water Access Y/N: No
Room Sizes
Primary Bedroom: 13x15
Bedroom 2: 11x12
Bedroom 3: 10x11
Loft: 14x16
Listed By / Shown By
Listed By
Agency Name: AVENUE HOMES LLC
Agency Contact: 813-504-0157
Shown By
Agency Title: Florida Executive Realty
Agency Phone: 813-908-8500

14234 Damselfly Drive | MLS# TB8535202
This property located at 14234 Damselfly Drive, Tampa, FL 33625 is currently listed for rent with an asking price of $2,795 / Monthly. Search Tampa real estate on www.floridaexecutiverealty.com today.