
BEDS3
BATHS2 full 1 partial
SQUARE FEET1,716
MLS#TB8533212
STATUSActive
PROPERTY TYPEResidential - Townhouse
SUBDIVISIONLAKEVIEW/CITRUS PARK
Property Description
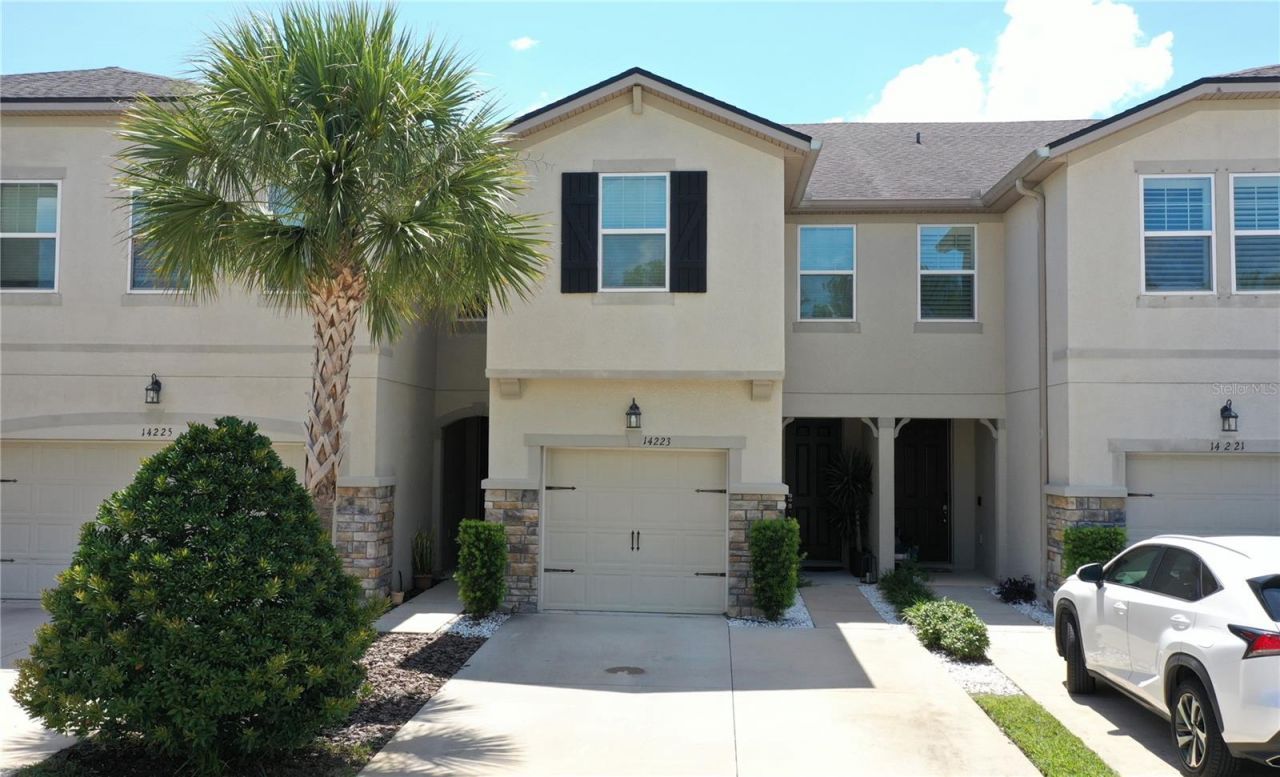
This 2020, Mattamy Homes built, Marianna floorplan is waiting for you to enjoy everything it has to offer! This 3 bed, 2 and a half bath, 1 car garage townhouse has your name written all over it! Lakeview is a gated community that offers a playground with gazebo and grills for those weekend get togethers & even has a deck & dock where you can launch kayaks. This townhome offers an open first floor floorplan with a living room kitchen combination and a half bath near the garage's entrance's mud room leading right into the kitchen, that is perfect for easy living. The second floor offers a loft, laundry room, 2 spare bedrooms, 1 spare full bathroom and the Owner's Retreat. The owners retreat boasts 3 walk-in closets and a private en-suite. The two spare bedrooms are located across the 2nd flood and share 1 full bath located closer to the spare bedrooms. The rear screened in lanai looks over a courtyard of greenspace perfect for either the start or ending to a wonderful day! Situated just off the Veterans Expressway, this gated community offers quick access to the Westshore business district, Tampa International Airport, and downtown Tampa, making it ideal for commuters and frequent travelers. Zoned for top-rated schools and located in Flood Zone X. Just down the road from Costco, grocery stores, the Westchase community, restaurants, professional services, & the Citrus Park Mall. The HOA covers building insurance, water, reserves, grounds maintenance, a playground, and walking trails. Enjoy lower cost living with an energy-efficient newer home plus no CDD fees! Call now for a private tour and come see your next home!
Property Features
Property Type: Residential - Townhouse
Cooling: Central Air
Garage: 1 car attached
Heating: Central, Electric
Lot Size: 0.04 Acres
Roof Type: Shingle
Stories: 2.0
Taxes: $4,399
Year Built: 2019
Amenities
Ceiling Fans(s)
PrimaryBedroom Upstairs
Solid Surface Counters
Solid Wood Cabinets
Thermostat
Walk-In Closet(s)
Hurricane Shutters
Rain Gutters
Sidewalk
Feature Descriptions
Additional Rooms: Inside Utility, Loft
Appliances: Dishwasher, Disposal, Dryer, Electric Water Heater, Microwave, Range, Refrigerator, Water Softener
Association Amenities: Playground
Builder: Mattamy Homes
Community Features: Gated Community - No Guard, Playground
Days on Site: 62
Directions: From the Intersection of The Veteran's Expressway & Ehrlich head west on Ehrlich and take your first right onto Tom Fuller Rd. head into the community after the gate and take your first right onto pondhawk lane and the home is on the left or west side of
Exterior: Block
Flood Zone Code: X
Flooring: Carpet, Hardwood
Foundation: Slab
HOA Fee: 371/ Monthly
HOA Y/N: Yes
Home Warranty Y/N: No
Listing Terms: Cash, Conventional, FHA, VA Loan
Lot Dimensions: 0.04
Model: Marianna
Other Equipment: Irrigation Equipment
Ownership: Fee Simple
Parking: Driveway, Garage Door Opener
Parking Notes: Driveway, Garage Door Opener
Patio/Porch: Rear Porch, Screened
Pets Allowed: Yes
Property Attached Y/N: No
Property Sub-Type: Townhouse
Sewer: Public Sewer
Showing Instructions: Supra Lock Box,24 Hour Notice, Appointment Only, Lock Box Electronic-CBS Code Required, ShowingTime
Special Sale Provisions: None
Utilities: Public
Water: Public
Water Access Y/N: No
Windows: Blinds
Zoning: PD
Room Sizes
Kitchen: 14x12
Living Room: 14x13
Primary Bedroom: 13x13
Primary Bathroom: 10x9
Bedroom 2: 11x11
Bedroom 3: 11x10
Bathroom 2: 10x5
Bathroom 3: 5x5
Laundry: 9x4
Loft: 14x11
Balcony/Porch/Lanai: 17x7
Local Schools
High School: Sickles-HB
Middle School: Sergeant Smith Middle-HB
Elementary School: Citrus Park-HB
Listed By / Shown By
Listed By
Agency Name: FLORIDA REAL ESTATE AGENCY
Agency Contact: 813-562-4033
Shown By
Agency Title: Florida Executive Realty
Agency Phone: 813-908-8500

Estimate Your Payment
Estimated Payment
$ 1,323.13 per month $845.72 Principal & Interest $366.58 Property Tax $110.83 Homeowner's Insurance
14223 Pondhawk Lane | MLS# TB8533212
This townhouse located at 14223 Pondhawk Lane, Tampa, FL 33625 is currently listed for sale with an asking price of $379,999. This property was built in 2019 and has 3 bedrooms and 2 full and 1 partial baths with 1716 sq. ft. Pondhawk Lane is located in the LAKEVIEW/CITRUS PARK subdivision. Search LAKEVIEW/CITRUS PARK real estate on www.floridaexecutiverealty.com today.