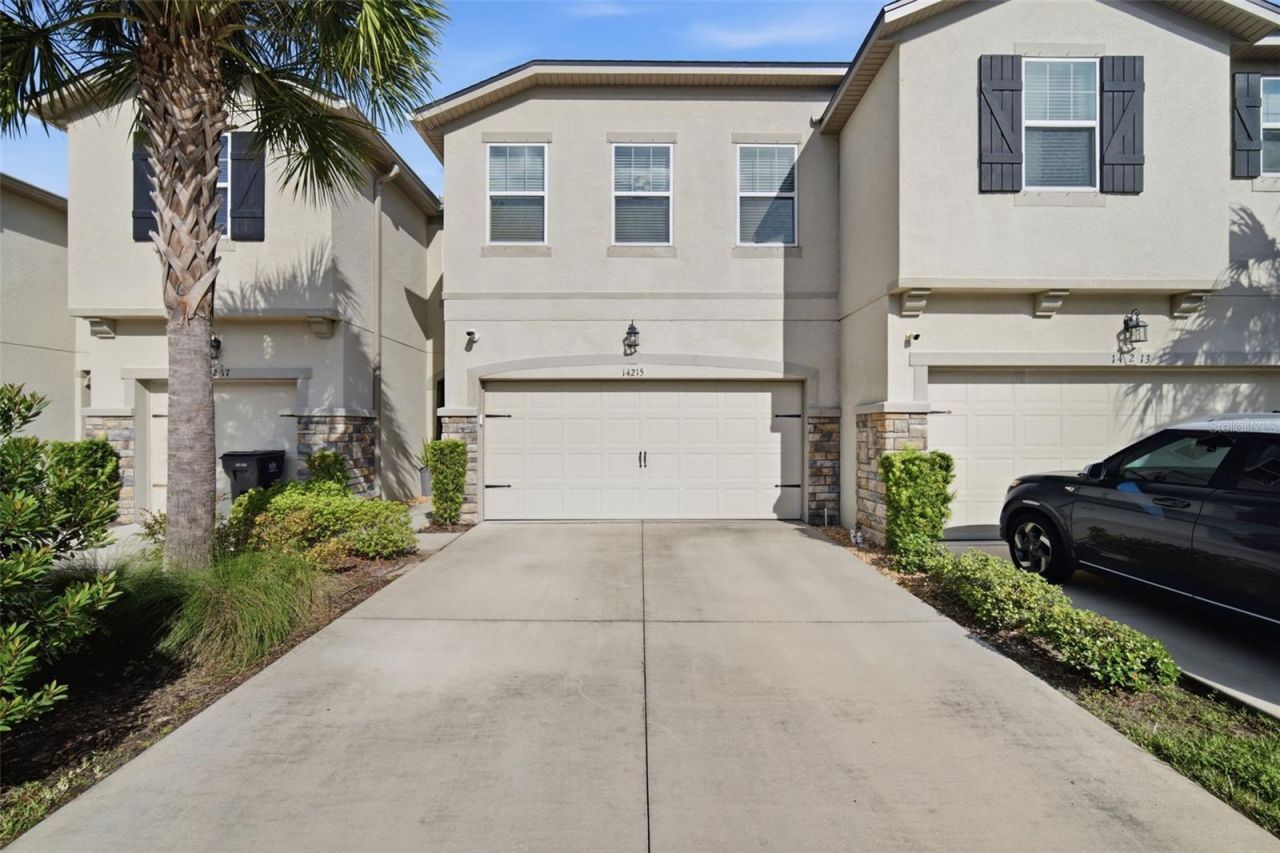

BEDS3
BATHS2 full 1 partial
SQUARE FEET2,307
MLS#TB8543261
STATUSActive
PROPERTY TYPEResidential - Townhouse
SUBDIVISIONLAKEVIEW/CITRUS PARK
Property Description
Welcome to this beautiful 3-bedroom, 2.5-bath townhome located in the highly desirable Citrus Park area of Tampa. Featuring a gorgeous, spacious layout designed for both comfortable everyday living and entertaining, this home offers the perfect combination of location, convenience, and Florida lifestyle.Enjoy easy access to Citrus Park Town Center, along with an abundance of shopping, fine dining, local restaurants, medical facilities, and hospitals. Conveniently located near major roadways, the property provides easy access to Tampa International Airport, as well as Downtown Tampa and surrounding areas.When it's time to enjoy everything the Tampa Bay area has to enjoy, you're just a short drive from some of Florida's beautiful Gulf Coast beaches, world-class golf courses, boating, fishing, and entertainment. Catch a game or event at Raymond James Stadium or Amalie Arena, or head across the bay to enjoy St. Petersburg, Clearwater, Tarpon Springs, and the many attractions throughout the Tampa Bay area.Whether you're looking for a primary residence, second home, or investment opportunity, this Citrus Park townhome offers an outstanding location with convenient access to everything that makes the Tampa Bay area such a great place to live.
Property Features
Property Type: Residential - Townhouse
Cooling: Central Air
Fenced: Yes
Garage: 2 car attached
Heating: Central
Home Style: Contemporary
Lot Size: 0.05 Acres
Roof Type: Shingle
Stories: 2.0
Taxes: $3,665
Year Built: 2019
Amenities
High Ceilings
Kitchen/Family Room Combo
Open Floorplan
PrimaryBedroom Upstairs
Solid Surface Counters
Solid Wood Cabinets
Stone Counters
Walk-In Closet(s)
Window Treatments
Lighting
Sidewalk
Feature Descriptions
Appliances: Dishwasher, Disposal, Microwave, Range, Range Hood, Refrigerator, Water Softener
Community Features: Community Mailbox, Deed Restrictions, Gated Community - No Guard, Golf Carts OK, Sidewalks
Directions: Veterans Expressway to Ehrlich Rd EB to the community on the right
Exterior: Block, Frame
Fencing: Other
Flood Zone Code: X
Flooring: Carpet, Ceramic Tile, Luxury Vinyl
Foundation: Slab
HOA Fee: 368/ Monthly
HOA Y/N: Yes
Home Warranty Y/N: No
Listing Terms: Cash, Conventional
Lot Dimensions: 0.05
Number of Pets: 2
Ownership: Fee Simple
Parking: Guest
Parking Notes: Guest
Patio/Porch: Enclosed, Rear Porch, Screened
Pets Allowed: Number Limit
Property Attached Y/N: No
Property Sub-Type: Townhouse
Sewer: Public Sewer
Showing Instructions: Supra Lock Box
Special Sale Provisions: None
Utilities: Fiber Optics, Fire Hydrant
Vegetation: Mature Landscaping, Oak Trees
Water: Public
Water Access Y/N: No
Zoning: PD
Room Sizes
Living Room: 18x14
Dining Room: 12x12
Kitchen: 12x12
Primary Bedroom: 16x14
Bedroom 2: 13x12
Bedroom 3: 12x12
Loft: 14x10
Laundry: 10x8
Local Schools
High School: Sickles-HB
Middle School: Sergeant Smith Middle-HB
Elementary School: Westchase-HB
Listed By / Shown By
Listed By
Agency Name: CALEBRO & ASSOCIATES
Agency Contact: 813-996-2500
Shown By
Agency Title: Florida Executive Realty
Agency Phone: 813-908-8500

Estimate Your Payment
Estimated Payment
$ 1,438.17 per month $1,001.50 Principal & Interest $305.42 Property Tax $131.25 Homeowner's Insurance
14215 Pondhawk Lane | MLS# TB8543261
This townhouse located at 14215 Pondhawk Lane , Tampa, FL 33625 is currently listed for sale with an asking price of $450,000. This property was built in 2019 and has 3 bedrooms and 2 full and 1 partial baths with 2307 sq. ft. Pondhawk Lane is located in the LAKEVIEW/CITRUS PARK subdivision. Search LAKEVIEW/CITRUS PARK real estate on www.floridaexecutiverealty.com today.