
BEDS4
BATHS4 full
SQUARE FEET4,108
MLS#TB8564663
STATUSPending
PROPERTY TYPEResidential - Single Family
SUBDIVISIONWESTWIND
Property Description
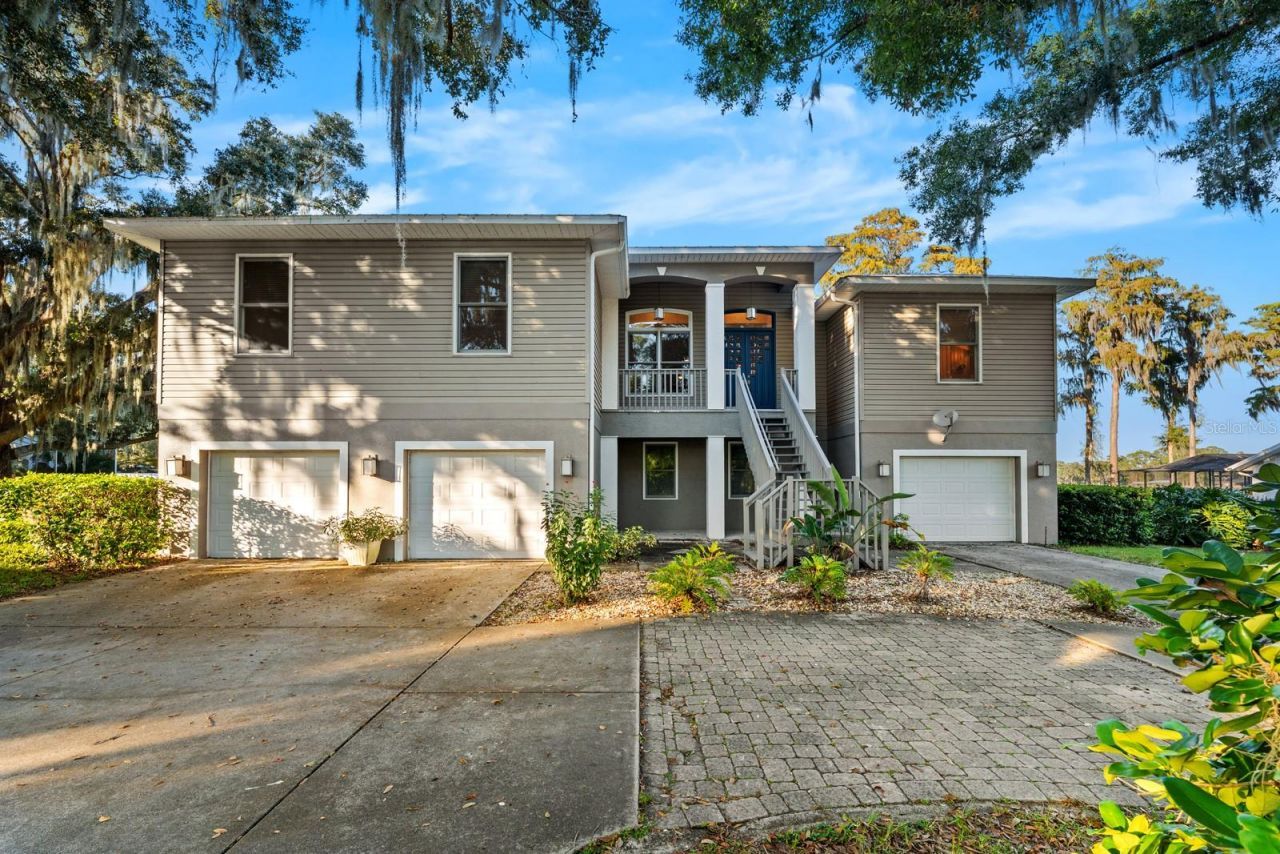
Under contract-accepting backup offers. Virtually Staged. Welcome to 14211 Wadsworth Drive, a private lakefront home on one of Odessa's most sought-after streets, where ancient oaks line the road and large homesites give everyone room to breathe. This 4-bedroom, 4-bath residence offers approximately 4,108 square feet of living space on over an acre lot, with generous room for everyday living, entertaining, and hosting guests with elevator access to both floors. Inside, the open layout features high ceilings, formal living and dining room, a family room with fireplace. The classic kitchen with a gas stove offers great space and opens to the main living area. The primary suite is a true retreat with a spa-style bath, dual vanities, and a dual walk-in closet and connecting fireplace. The remaining bedrooms each have convenient bath access.Outdoors, the screened lanai and pool overlook the spring-fed, ski-size waters of Lake Ann, with a private dock for boating, skiing, and sunset views. The 4 car garage and ample parking add everyday convenience.There is no HOA, and the home sits in the J.W. Mitchell High school zone. You're minutes from Gunn Hwy, SR-54, the Suncoast Parkway, and Starkey Ranch shopping and dining. Tampa International Airport and the Gulf beaches are an easy drive. Private lake living like this rarely comes to market, so schedule your showing today.
Property Features
Property Type: Residential - Single Family
Cooling: Central Air
Garage: 2 car attached
Heating: Central, Gas
Home Style: Key West
Lot Size: 0.51 Acres
Roof Type: Metal
Stories: 2.0
Taxes: $11,170
Year Built: 2003
Amenities
Built-in Features
Ceiling Fans(s)
Crown Molding
Eat-in Kitchen
Elevator
High Ceilings
L Dining
Solid Surface Counters
Solid Wood Cabinets
Split Bedroom
Stone Counters
Walk-In Closet(s)
Window Treatments
Outdoor Kitchen
Feature Descriptions
Additional Rooms: Great Room, Inside Utility
Appliances: Dishwasher, Disposal, Microwave, Range, Refrigerator, Water Softener
Days on Site: 3
Directions: North on Dale Mabry to west on Lutz Lake Fern to north on Michigan Avenue to left on Wadsworth to home on left.
Exterior: Block, Stucco, Frame
Fireplace: Family Room, Primary Bedroom, Wood Burning
Fireplace Y/N: Yes
Flood Zone Code: X
Flooring: Carpet, Ceramic Tile, Travertine, Wood
Foundation: Slab
Frontage Lake: 150
Home Warranty Y/N: No
Listing Terms: Cash, Conventional, VA Loan
Lot: In County, Paved
Lot Dimensions: 0.51
Other Equipment: Irrigation Equipment
Other Structures: Outdoor Kitchen
Ownership: Fee Simple
Parking: Driveway, Garage Door Opener
Parking Notes: Driveway, Garage Door Opener
Patio/Porch: Covered, Deck, Patio, Porch, Screened
Pets Allowed: Yes
Pets Restrictions: Buyer's responsibility to confirm all information is accurate.
Property Attached Y/N: No
Property Sub-Type: Single Family Residence
Security: Smoke Detector(s)
Sewer: Septic Tank
Showing Instructions: Coming Soon - Allowing Showings, Combination Lock Box, See Remarks, Text List Agent, ShowingTime
Special Sale Provisions: None
Utilities: Cable Available, Electricity Available, Electricity Connected, Natural Gas Available, Natural Gas Connected, Sprinkler Well
Vegetation: Mature Landscaping, Trees/Landscaped
Water: Public, Well
Water Access Y/N: No
Waterfront Features: Lake Front, Boat Ramp - Private, Lift, Lift - Covered, Skiing Allowed
Windows: Window Treatments
Zoning: 00R1
Room Sizes
Bedroom 2: 12x15
Bedroom 3: 11x13
Bedroom 4: 14x13
Bonus Room: 27x22
Dining Room: 16x13
Great Room: 31x20
Kitchen: 19x14
Primary Bedroom: 21x16
Dinette: 11x12
Local Schools
High School: J.W. Mitchell High-PO
Middle School: Seven Springs Middle-PO
Listed By / Shown By
Listed By
Agency Name: EXP REALTY LLC
Agency Contact: 888-883-8509
Shown By
Agency Title: Florida Executive Realty
Agency Phone: 813-908-8500

Estimate Your Payment
Estimated Payment
$ 4,077.37 per month $2,781.96 Principal & Interest $930.83 Property Tax $364.58 Homeowner's Insurance
14211 Wadsworth Drive | MLS# TB8564663
This single family home located at 14211 Wadsworth Drive, Odessa, FL 33556 is currently listed for sale with an asking price of $1,249,999. This property was built in 2003 and has 4 bedrooms and 4 full baths with 4108 sq. ft. Wadsworth Drive is located in the WESTWIND subdivision. Search WESTWIND real estate on www.floridaexecutiverealty.com today.