
BEDS3
BATHS2 full 1 partial
SQUARE FEET1,961
MLS#TB8533074
STATUSActive
PROPERTY TYPEResidential - Townhouse
SUBDIVISIONLAKEVIEW/CITRUS PARK
Property Description
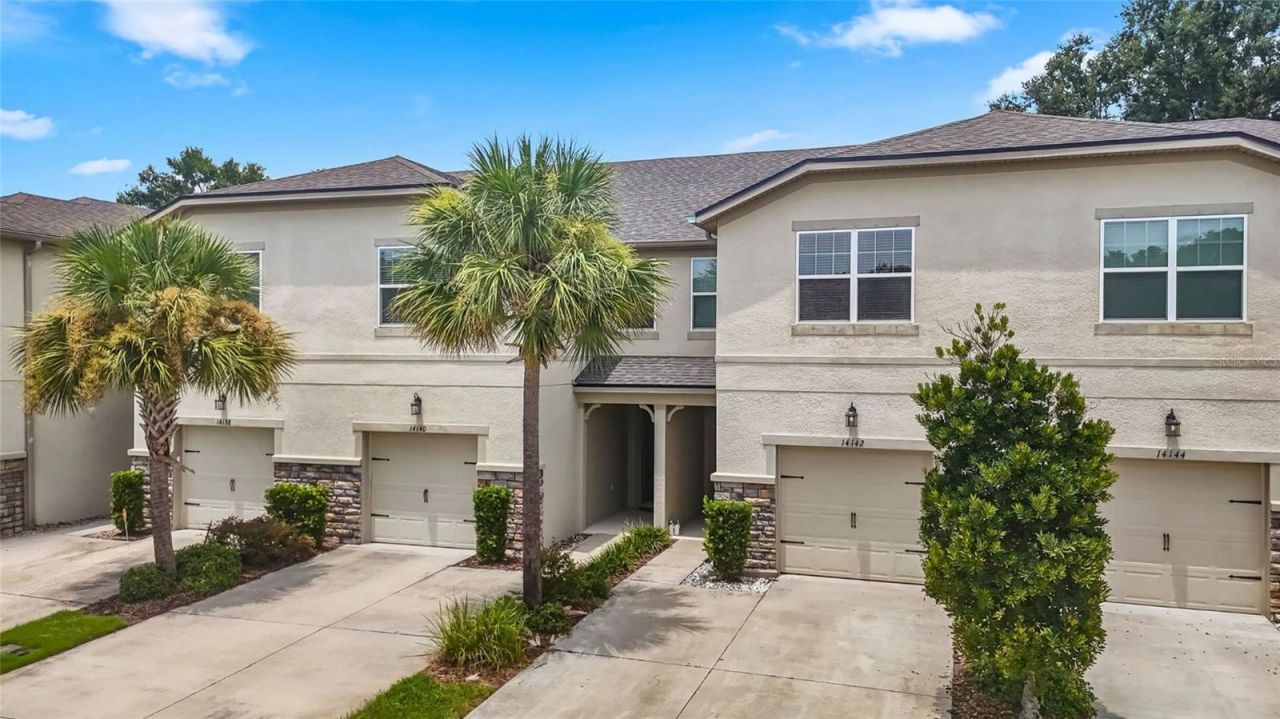
Looking for a 3 bedroom, 2.5 bathroom townhome in Tampa with a loft, screened lanai, preserve views, and no rear neighbors? Lakeview at Citrus Park is ready to welcome you home! Built in 2020, this meticulously maintained townhome offers 3 spacious bedrooms, 2.5 bathrooms, and a versatile upstairs loft with the flexibility for a home office, playroom, media room, or whatever fits your lifestyle. At the heart of the home is an open-concept kitchen designed for gathering, featuring an oversized island with black stone countertops, white cabinetry, stainless steel appliances, and an open layout overlooking the dining area and great room, making everyday living and entertaining effortless. Step outside to the screened, tiled lanai with peaceful preserve views and no rear neighbors. Whether it's morning coffee or a little wine down after work, it's the perfect spot to relax and enjoy the added privacy. Beyond the finishes, this home has been thoughtfully upgraded where it matters most. A new HVAC system and water heater were installed in 2024. In 2025, additional improvements included a UV air purification system, HVAC hard start kit, and HVAC surge protection. In 2026, the home received a whole-home electrical redevice with new outlets and switches throughout, along with whole-home surge protection, giving the next owner added confidence and peace of mind. Located in Lakeview at Citrus Park just minutes from shopping, dining, the Veterans Expressway, and everything Tampa Bay has to offer, this move-in-ready home combines a flexible floor plan, major system updates, private outdoor living, and a convenient Tampa location. Three bedrooms. A versatile loft. Preserve views. Big-ticket updates already handled. Welcome home!
Property Features
Property Type: Residential - Townhouse
Cooling: Central Air
Garage: 1 car attached
Heating: Central
Lot Size: 0.04 Acres
Roof Type: Shingle
Stories: 2.0
Taxes: $5,659
Year Built: 2020
Amenities
Ceiling Fans(s)
Eat-in Kitchen
Kitchen/Family Room Combo
Open Floorplan
Stone Counters
Thermostat
Sidewalk
Feature Descriptions
Additional Rooms: Family Room
Appliances: Dishwasher, Disposal, Dryer, Microwave, Range, Refrigerator, Washer
Community Features: Deed Restrictions, Gated Community - No Guard
Days on Site: 60
Directions: Traveling N on Veterans Express Way, take exit 10 to Ehrlich Rd and take a right. Take another right onto Tom Fuller Rd, right onto Pondhawk Ln, Left onto Scarlet Darter Way, Right onto Damselfly Dr, and townhome will be on the righthand side.
Exterior: Block
Flood Zone Code: X
Flooring: Carpet, Tile
Foundation: Slab
HOA Fee: 368/ Monthly
HOA Y/N: Yes
Home Warranty Y/N: No
Listing Terms: Cash, Conventional, FHA, VA Loan
Lot Dimensions: 0.04
Other Equipment: Irrigation Equipment
Ownership: Fee Simple
Patio/Porch: Covered, Rear Porch, Screened
Pets Allowed: Yes
Pets Restrictions: ALL PET RESTRICTIONS MUST BE INDEPENDENTLY VERIFIED BY THE BUYER AND OR BUYER'S AGENT DURING THE DUE DILIGENCE INSPECTION PERIOD.
Property Attached Y/N: No
Property Sub-Type: Townhouse
Sewer: Public Sewer
Showing Instructions: Appointment Only, Combination Lock Box, Gate Code Required, ShowingTime
Special Sale Provisions: None
Utilities: BB/HS Internet Available, Cable Available, Electricity Connected, Sewer Connected, Water Connected
Water: Public
Water Access Y/N: No
Zoning: PD
Room Sizes
Kitchen: 18x9
Dining Room: 18x8
Living Room: 18x15
Primary Bedroom: 13x13
Primary Bathroom: 9x8
Family Room: 13x14
Bathroom 2: 10x11
Bedroom 3: 13x15
Bathroom 2: 5x8
Listed By / Shown By
Listed By
Agency Name: RE/MAX COLLECTIVE
Agency Contact: 813-438-7841
Shown By
Agency Title: Florida Executive Realty
Agency Phone: 813-908-8500

Estimate Your Payment
Estimated Payment
$ 1,453.05 per month $867.75 Principal & Interest $471.58 Property Tax $113.72 Homeowner's Insurance
14140 Damselfly Drive | MLS# TB8533074
This townhouse located at 14140 Damselfly Drive, Tampa, FL 33625 is currently listed for sale with an asking price of $389,900. This property was built in 2020 and has 3 bedrooms and 2 full and 1 partial baths with 1961 sq. ft. Damselfly Drive is located in the LAKEVIEW/CITRUS PARK subdivision. Search LAKEVIEW/CITRUS PARK real estate on www.floridaexecutiverealty.com today.