
BEDS4
BATHS4 full 1 partial
SQUARE FEET3,286
MLS#C7525814
STATUSActive
PROPERTY TYPEResidential - Single Family
SUBDIVISIONBAYSHORE PLACE
Property Description
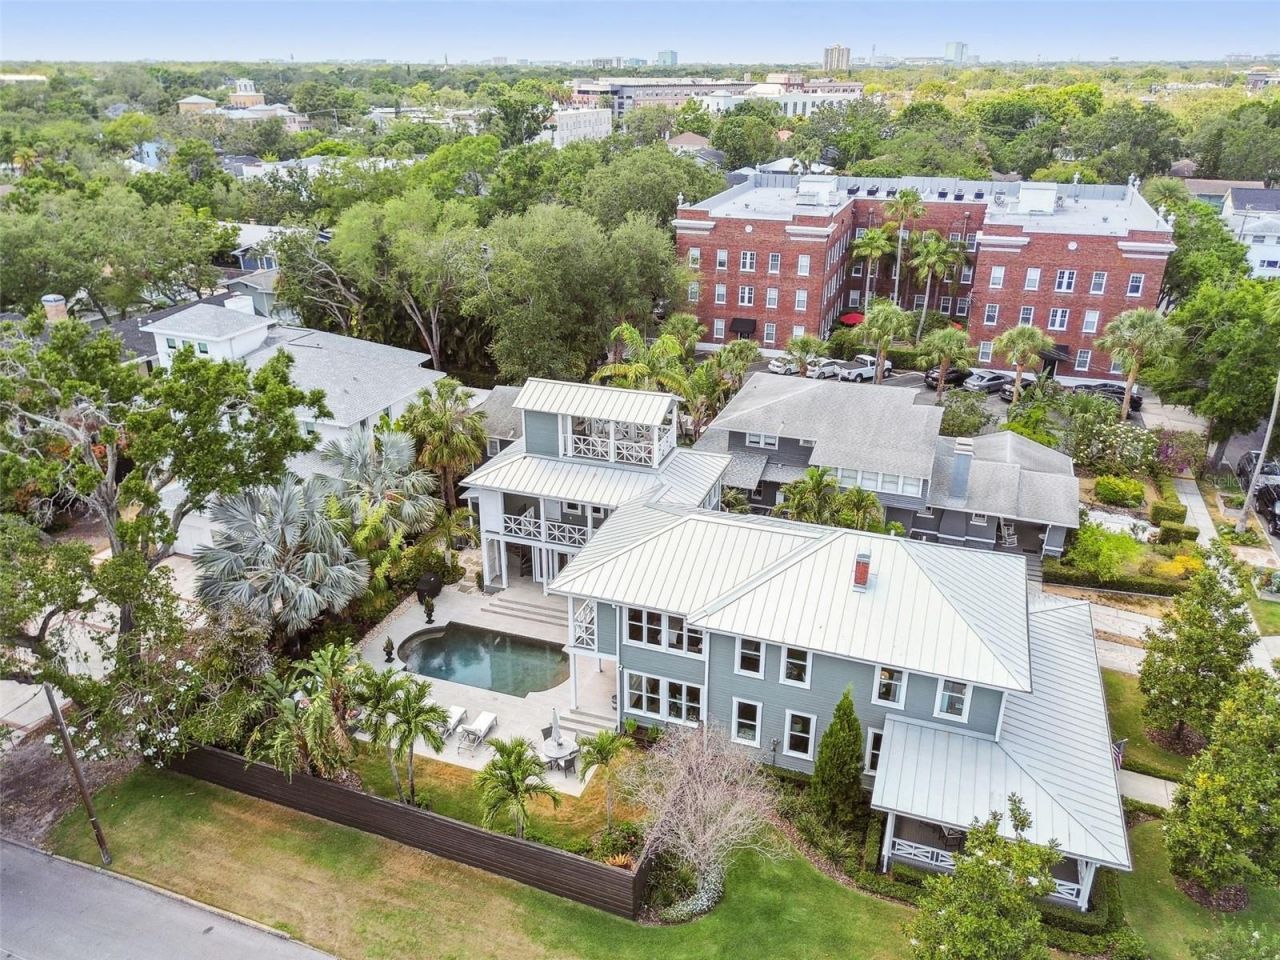
This beautifully restored Hyde Park home blends vintage charm with modern luxury and outstanding curb appeal. Highlights include original hardwood floors, a marble see-through fireplace, a 100-bottle wine cooler, a fenced rear yard with a heated pool and spacious pool deck. and a unique rooftop widow's walk. The main residence features three bedrooms, two and a half bathrooms, and a great room with a fully updated kitchen. High-end finishes include wood shaker cabinetry, quartz countertops, and premium Subzero and Wolf appliances. Additional outdoor spaces include a wrap-around front porch and a full-width rear balcony. The primary suite measures 15' x 18' and offers a flexible layout, along with an ensuite bath featuring marble floors, a double-sink vanity, a large shower, and a generous walk-in closet with a fold-down ironing board. Its private balcony connects to the guest wing and provides access to the pool deck via exterior stairs. The guest wing adds versatility. The first-floor room is currently used as a home gym. Still, it includes a closet and ensuite full bath and could easily be used as a guest bedroom. Upstairs, the office is filled with natural light from three sides and includes a full bath and laundry area, allowing it to serve as another bedroom if desired. A circular staircase leads from this space to the home's distinctive 9'2 x 14'9 rooftop widow's walk, ideal for enjoying views and the breezes from Tampa Bay. Some furniture may be available by separate agreement. MUCH MORE INFO is attached - ask your agent for copies, especially the FEATURES LIST. Click both Tour 1 icon and Tour icon 2 above for the VIDEOS.
Property Features
Property Type: Residential - Single Family
Cooling: Central Air, Zoned
Fenced: Yes
Heating: Central, Electric
Lot Size: 0.23 Acres
Roof Type: Metal
Stories: 3.0
Taxes: $41,365
Year Built: 1913
Amenities
Ceiling Fans(s)
Crown Molding
Kitchen/Family Room Combo
Open Floorplan
PrimaryBedroom Upstairs
Solid Surface Counters
Solid Wood Cabinets
Stone Counters
Walk-In Closet(s)
Wet Bar
Balcony
Lighting
Rain Gutters
Sidewalk
Storage
Feature Descriptions
Additional Rooms: Great Room, Inside Utility, Loft
Appliances: Dishwasher, Dryer, Gas Water Heater, Ice Maker, Microwave, Range, Range Hood, Refrigerator, Washer, Wine Refrigerator
Days on Site: 130
Directions: From Bayshore Blvd. traveling southwest, turn right onto S. Albany Ave. Property is on the left at the first corner on Albany.
Disaster Mitigation: Above Flood Plain
Exterior: Frame
Fencing: Wood
Fireplace: Family Room, Gas, Living Room
Fireplace Y/N: Yes
Flood Zone Code: X
Flooring: Slate, Tile, Wood
Foundation: Crawlspace
Home Warranty Y/N: No
Listing Terms: Cash, Conventional
Lot: Corner Lot, Historic District, City Limits
Lot Dimensions: 0.23
Other Equipment: Irrigation Equipment
Ownership: Fee Simple
Parking: Driveway, Off Street, Parking Pad
Parking Notes: Driveway, Off Street, Parking Pad
Patio/Porch: Covered, Deck, Front Porch, Patio, Rear Porch, Wrap Around
Pets Allowed: Yes
Pool: Gunite, Heated, In Ground, Pool Sweep
Property Attached Y/N: No
Property Sub-Type: Single Family Residence
Security: Smoke Detector(s)
Sewer: Public Sewer
Showing Instructions: ShowingTime
Special Sale Provisions: None
Swimming Pool: Yes
Utilities: Cable Connected, Electricity Connected, Natural Gas Connected, Public, Sewer Connected, Water Connected
Vegetation: Mature Landscaping, Trees/Landscaped
Water: Public
Water Access Y/N: No
Water View: Bay/Harbor - Partial
Zoning: RS-60
Room Sizes
Foyer: 12x11
Living Room: 13x16
Family Room: 14x10
Dining Room: 12x11
Kitchen: 8x12
Loft: 12x10
Bathroom 2: 9x6
Bedroom 2: 13x14
Bedroom 3: 13x16
Primary Bedroom: 16x18
Primary Bathroom: 9x16
Bathroom 4: 8x5
Gym: 17x13
Bathroom 3: 4x13
Office: 13x21
Local Schools
High School: Plant-HB
Middle School: Wilson-HB
Elementary School: Mitchell-HB
Listed By / Shown By
Listed By
Agency Name: RE/MAX PALM REALTY
Agency Contact: 941-743-5525
Shown By
Agency Title: Florida Executive Realty
Agency Phone: 813-908-8500

Estimate Your Payment
Estimated Payment
$ 10,973.61 per month $6,654.44 Principal & Interest $3,447.08 Property Tax $872.08 Homeowner's Insurance
1411 S Albany Avenue | MLS# C7525814
This single family home located at 1411 S Albany Avenue, Tampa, FL 33606 is currently listed for sale with an asking price of $2,990,000. This property was built in 1913 and has 4 bedrooms and 4 full and 1 partial baths with 3286 sq. ft. S Albany Avenue is located in the BAYSHORE PLACE subdivision. Search BAYSHORE PLACE real estate on www.floridaexecutiverealty.com today.