
BEDS2
BATHS2 full
SQUARE FEET1,579
MLS#TB8528875
STATUS(Bank Owned) - Active
PROPERTY TYPEResidential - Condominium
SUBDIVISIONLANCASTER I CONDO
Property Description
Welcome to your serene waterfront oasis! This charming 2-bedroom, 2-bathroom condominium is located in the highly desirable, guard-gated Lancaster I community of Sun City Center. Offering 1,579 square feet of comfortable, climate-controlled living space, this home features an inviting open floorplan with easy-to-maintain laminate and ceramic tile flooring throughout.The beautifully updated kitchen is a true centerpiece, boasting stone countertops, solid wood cabinets, a convenient center island, and a cozy eating space. The spacious primary bedroom offers a walk-in closet and an en-suite bathroom with a stone-counter vanity.Step outside to your expansive 23x10 enclosed rear porch - the perfect spot to relax and enjoy the peaceful, scenic pond views. This home also includes a 2-car attached garage and hurricane shutters for added peace of mind.Live the ultimate Florida lifestyle in this golf-cart-friendly community! Residents enjoy fantastic resort-style amenities, including a clubhouse, fitness center, community pool, and tennis courts. For truly maintenance-free living, the comprehensive monthly fee covers cable TV, high-speed internet, water, sewer, trash removal, exterior maintenance, grounds care, and security.
Property Features
Property Type: Residential - Condominium
Cooling: Central Air
Garage: 2 car attached
Heating: Central, Electric
Home Style: Florida, Ranch
Lot Size: 0.05 Acres
Roof Type: Shingle
Stories: 1.0
Taxes: $1,521
Year Built: 1987
Amenities
Ceiling Fans(s)
Eat-in Kitchen
Kitchen/Family Room Combo
Living Room/Dining Room Combo
Open Floorplan
Primary Bedroom Main Floor
Solid Surface Counters
Solid Wood Cabinets
Stone Counters
Thermostat
Walk-In Closet(s)
Window Treatments
Hurricane Shutters
Lighting
Rain Gutters
Sliding Doors
Feature Descriptions
Additional Rooms: Inside Utility
Appliances: Dishwasher, Disposal, Electric Water Heater, Microwave, Range, Range Hood, Refrigerator
Association Amenities: Cable TV, Clubhouse, Fitness Center, Gated, Golf Course, Maintenance, Pickleball Court(s), Pool, Recreation Facilities, Sauna, Security, Shuffleboard Court, Spa/Hot Tub, Tennis Court(s), Trail(s), Vehicle Restrictions
Community Features: Association Recreation - Owned, Buyer Approval Required, Clubhouse, Community Mailbox, Deed Restrictions, Fitness Center, Gated Community - Guard, Golf Carts OK, Golf, Irrigation-Reclaimed Water, Park, Restaurant, Sidewalks, Special Community Restrictions, Tennis Court(s)
Condo Fee: $823/ Monthly
Days on Site: 1
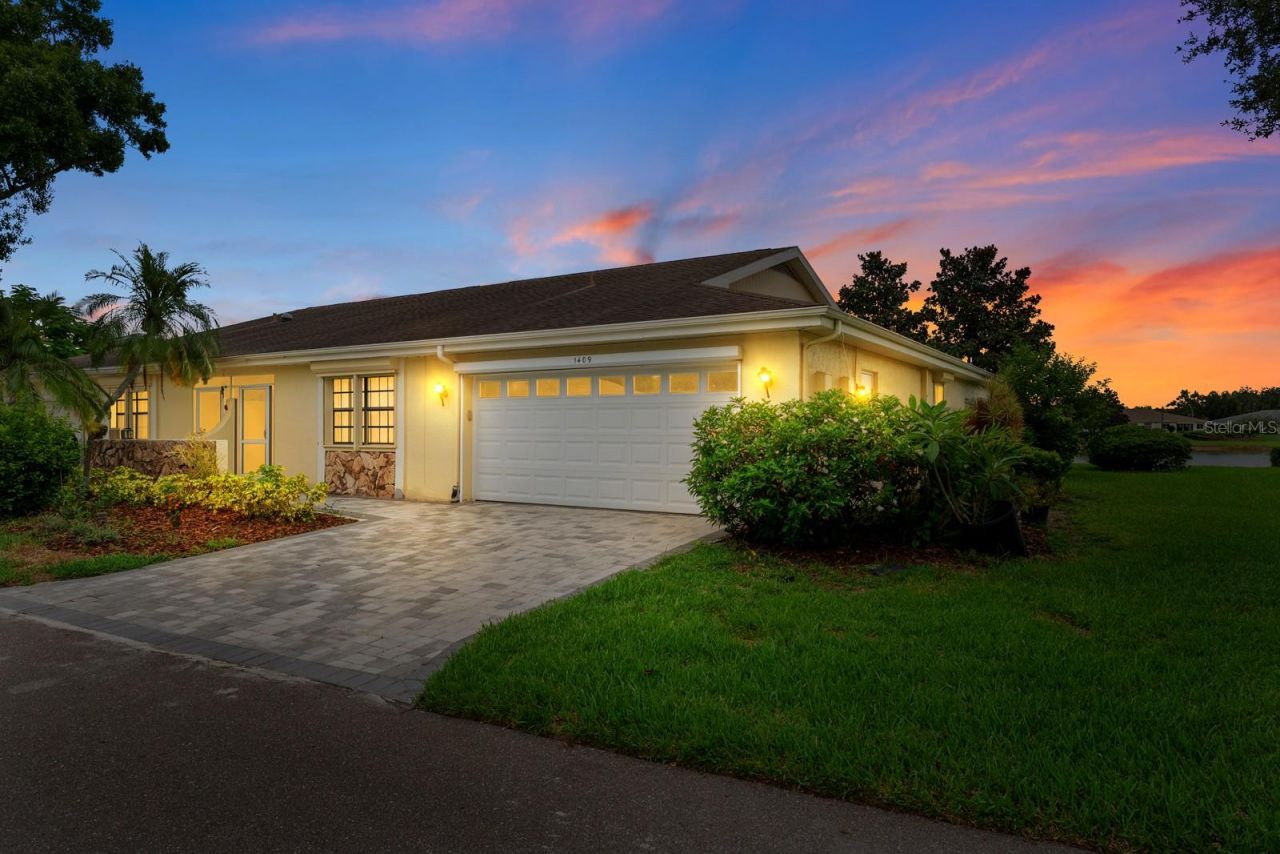
Directions: From I-75 take Exit 240 to FL-674 East / Sun City Center Blvd. Turn left onto Pebble Beach Blvd S, then turn right onto N Golfview Dr. Turn left onto Langley Dr to 1409 Langley Drive. The yellow house with a stone accent and a paved driveway on the left.
Exterior: Stucco
Flood Zone Code: X
Flooring: Ceramic Tile, Laminate
Foundation: Block
Garage Dimensions: 20x20
HOA Fee: 0/ Monthly
HOA Y/N: Yes
Home Warranty Y/N: No
Hot Tub: Yes
Listing Terms: Cash, Conventional, FHA, VA Loan
Lot: Cleared, In County, Landscaped, Level, Paved
Lot Dimensions: 0.05
Number of Pets: 2
Other Equipment: Irrigation Equipment
Ownership: Fee Simple
Parking: Driveway, Garage Door Opener
Parking Notes: Driveway, Garage Door Opener
Patio/Porch: Covered, Enclosed, Patio, Porch, Rear Porch
Pets Allowed: Breed Restrictions, Number Limit, Size Limit, Yes
Pets Restrictions: Please contact HOA to verify pet restrictions.
Pets Size: Small (16-35 Lbs.)
Property Attached Y/N: No
Property Sub-Type: Condominium
Sewer: Public Sewer
Showing Instructions: Appointment Only, ShowingTime
Special Sale Provisions: Real Estate Owned
Utilities: BB/HS Internet Available, Cable Available, Electricity Connected, Public, Sewer Connected, Underground Utilities, Water Connected
Vegetation: Mature Landscaping, Trees/Landscaped
Water: Public
Water Access Y/N: No
Water View: Pond
Windows: Blinds, Drapes, Rods, Window Treatments
Zoning: PD
Room Sizes
Living Room: 23.6x20.5
Dining Room: 12.8x9.8
Kitchen: 17.2x9.8
Primary Bedroom: 16.1x14.6
Primary Bathroom: 5.4x6.4
Foyer: 4.1x8.8
Bedroom 2: 11.7x11.8
Bathroom 2: 5.4x8.4
Balcony/Porch/Lanai: 23.6x10.5
Local Schools
High School: Lennard-HB
Middle School: Shields-HB
Elementary School: Cypress Creek-HB
Listed By / Shown By
Listed By
Agency Name: DICUS HARRISON REALTY
Agency Contact: 727-656-1584
Shown By
Agency Title: Florida Executive Realty
Agency Phone: 813-908-8500

Estimate Your Payment
Estimated Payment
$ 627.68 per month $442.89 Principal & Interest $126.75 Property Tax $58.04 Homeowner's Insurance
1409 Langley Drive , Unit 1409 | MLS# TB8528875
This condo located at 1409 Langley Drive , Unit 1409, Sun City Center, FL 33573 is currently listed for sale with an asking price of $199,000. This property was built in 1987 and has 2 bedrooms and 2 full baths with 1579 sq. ft. Langley Drive , Unit 1409 is located in the LANCASTER I CONDO subdivision. Search LANCASTER I CONDO real estate on www.floridaexecutiverealty.com today.