
BEDS3
BATHS2 full
SQUARE FEET2,130
MLS#A4706243
STATUSActive
PROPERTY TYPEResidential - Single Family
SUBDIVISIONRIVERS REACH
Property Description
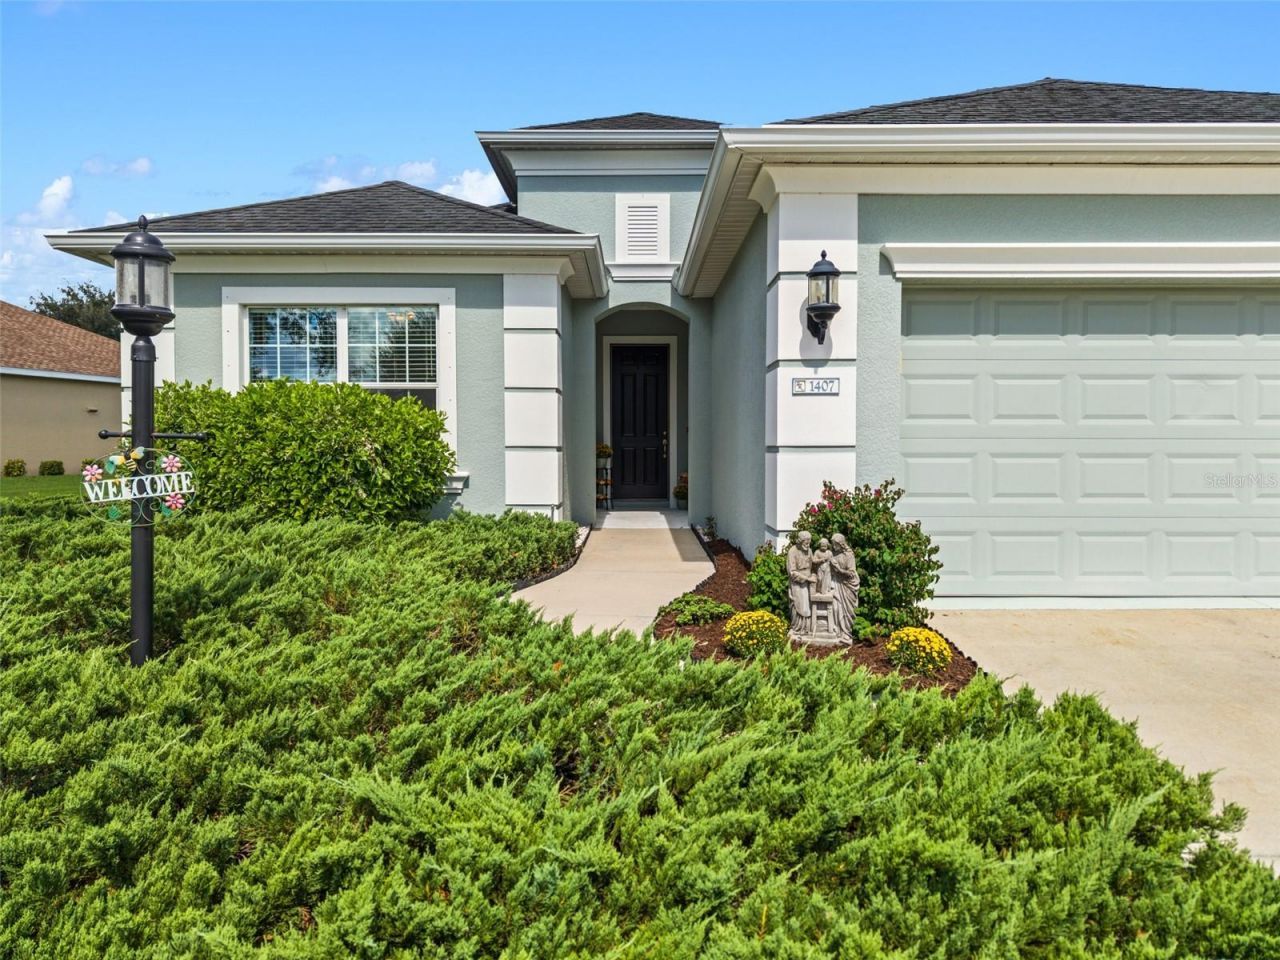
BEST PRICE IN RIVER'S REACH! Located in this popular Neal-built community, this well-maintained 3-bedroom, 2-bath home with den offers an open floor plan, spacious living areas and a private pond setting.A HUGE FINANCING ADVANTAGE - an assumable VA mortgage with an approximate $380,000 balance at just 2.4 interest. Buyer does NOT have to be a veteran to assume the loan. Assumption is subject to lender approval and buyer qualification.The home shows beautifully and has several major recent updates, including an A/C approximately one month old, a brand-new water heater, and refrigerator and range less than six months old.The open great-room design provides plenty of space for everyday living and entertaining, while the separate den is ideal for a home office, TV room or additional flex space. A spacious screened lanai overlooks the pond with no homes directly behind, providing peaceful water views and added privacy. Electric dog fence in back yard, home has gutters and downspouts Move-in ready, well maintained Great location, new shopping coming to the area, close to I75 for easy access to Bradenton, Sarasota, St Pete and Tampa
Property Features
Property Type: Residential - Single Family
Cooling: Central Air
Garage: 2 car attached
Heating: Central, Electric
Home Style: Florida, Ranch
Lot Size: 0.25 Acres
Roof Type: Shingle
Stories: 1.0
Taxes: $6,482
Year Built: 2014
Amenities
Eat-in Kitchen
High Ceilings
Open Floorplan
Primary Bedroom Main Floor
Solid Surface Counters
Split Bedroom
Thermostat
Window Treatments
Private Yard
Feature Descriptions
Additional Rooms: Breakfast Room Separate, Inside Utility
Appliances: Dishwasher, Disposal, Electric Water Heater, Microwave, Range, Refrigerator
Builder: Neal
Community Features: Deed Restrictions
Days on Site: 7
Directions: St Rd 64 to Rye Rd continue on Rye Rd to Rivers Reach , 1st left on Westover Or CR 675 to Rye, continue to Rivers Reach
Exterior: Block
Flood Zone Code: X
Flooring: Carpet, Ceramic Tile
Foundation: Slab
HOA Fee: 145/ Annually
HOA Y/N: Yes
Home Warranty Y/N: No
Listing Terms: Conventional, FHA, VA Loan
Lot: In County, Landscaped, Paved
Lot Dimensions: 0.25
Other Equipment: Private Yard
Ownership: Fee Simple
Patio/Porch: Porch, Rear Porch, Screened
Pets Allowed: Cats OK, Dogs OK
Pets Restrictions: Please verify with HOA
Property Attached Y/N: No
Property Sub-Type: Single Family Residence
Sewer: Public Sewer
Showing Instructions: Appointment Only, ShowingTime
Special Sale Provisions: None
Utilities: Cable Connected, Electricity Connected, Public, Sewer Connected, Sprinkler Recycled
Vegetation: Mature Landscaping, Trees/Landscaped
Water: Public
Water Access Y/N: No
Water View: Pond
Windows: Window Treatments
Zoning: PDR
Room Sizes
Primary Bedroom: 16x13
Bedroom 2: 12x10
Bedroom 3: 12x11
Office: 16x11
Dinette: 9x9
Dining Room: 11x12
Great Room: 27x14
Kitchen: 16x13
Laundry: 7x6
Listed By / Shown By
Listed By
Agency Name: LESLIE WELLS REALTY, INC.
Agency Contact: Leslie@LeslieWellsRealty.com
Shown By
Agency Title: Florida Executive Realty
Agency Phone: 813-908-8500

Estimate Your Payment
Estimated Payment
$ 1,670.40 per month $999.28 Principal & Interest $540.17 Property Tax $130.96 Homeowner's Insurance
1407 Westover Avenue | MLS# A4706243
This single family home located at 1407 Westover Avenue , Parrish, FL 34219 is currently listed for sale with an asking price of $449,000. This property was built in 2014 and has 3 bedrooms and 2 full baths with 2130 sq. ft. Westover Avenue is located in the RIVERS REACH subdivision. Search RIVERS REACH real estate on www.floridaexecutiverealty.com today.