
BEDS3
BATHS2 full 1 partial
SQUARE FEET1,991
MLS#GC543815
STATUSActive
PROPERTY TYPEResidential - Single Family
SUBDIVISIONSOUTH POINTE
Property Description
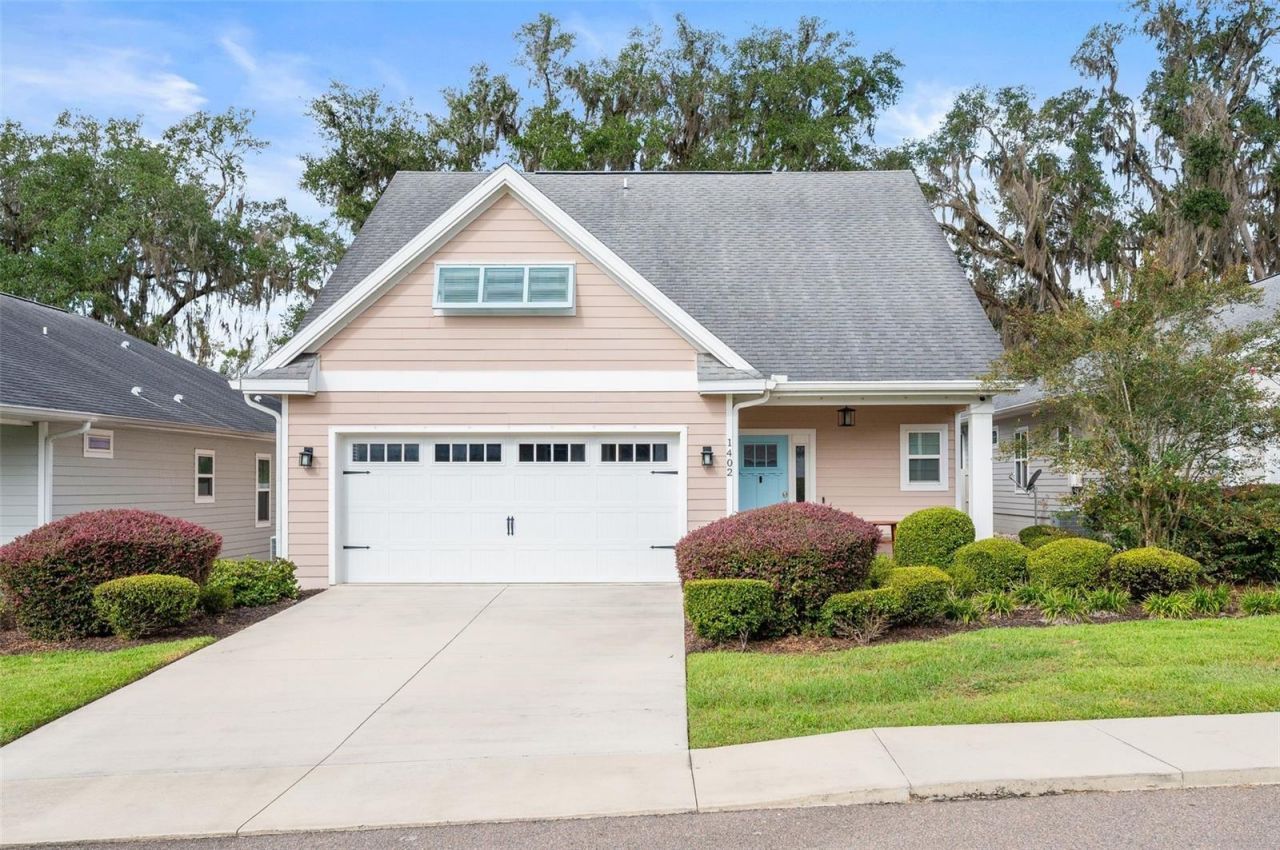
Welcome to this beautiful, move-in ready custom-built home in South Pointe! This 3-bedroom, 2.5-bath home offers the primary suite on the first floor and includes a sound-proof bonus room upstairs. The spacious foyer welcomes you with soaring ceilings and a custom-built bench with coat rack and pet condo.The open-concept kitchen, dining, and living areas are perfect for entertaining. The kitchen features wood cabinetry, granite countertops, stainless steel appliances, walk-in pantry, oversized island, and abundant storage. The dining room includes a convenient dry bar, while the living area showcases a beautiful floating fireplace that creates a stunning focal point.The primary suite offers a large walk-in closet with direct access to both the primary bath and laundry room. A laundry chute from the upstairs hallway provides even more convenience.This home includes many thoughtful upgrades, including LeafFilter gutter protection, smart-home features, Rachio sprinkler controller, smart garage door opener, and permanently installed Gator Trimlight exterior lighting that can be customized from your phone.South Pointe offers sidewalks, community pool, clubhouse, and playground, while the HOA takes care of front yard landscaping, exterior paint and pressure washing, pest control, siding, and roof repairs/replacement.Energy-efficient features include a tankless water heater, 15 SEER HVAC, R-38 ceiling insulation, and R-13 wall insulation. You'll be conveniently located to shopping, I75, the restaurants and amenities provided by Town of Tioga, and the University of Florida.This home is a show stopper that you don't want to miss!
Property Features
Property Type: Residential - Single Family
Cooling: Central Air
Fenced: Yes
Garage: 2 car attached
Heating: Central
Lot Size: 0.12 Acres
Roof Type: Shingle
Stories: 1.0
Taxes: $7,989
Year Built: 2018
Amenities
Built-in Features
Ceiling Fans(s)
Dry Bar
Open Floorplan
Primary Bedroom Main Floor
Split Bedroom
Stone Counters
Thermostat
Walk-In Closet(s)
Sidewalk
Feature Descriptions
Appliances: Dishwasher, Exhaust Fan, Microwave, Range, Refrigerator
Community Features: Clubhouse, Pool, Sidewalks
Days on Site: 2
Directions: From Newberry Rd turn into Southpoint NW 118th Dr, turn left on NW 13th Ave, right on 121st Way and home is on the left.
Exterior: HardiPlank Type
Fencing: Board
Fireplace: Electric, Living Room
Fireplace Y/N: Yes
Flood Zone Code: X
Flooring: Carpet, Ceramic Tile, Luxury Vinyl
Foundation: Slab
HOA Fee: 515/ Quarterly
HOA Y/N: Yes
Home Warranty Y/N: No
Listing Terms: Cash, Conventional, FHA, VA Loan
Lot Dimensions: 0.12
Ownership: Fee Simple
Pets Allowed: Yes
Property Attached Y/N: No
Property Sub-Type: Single Family Residence
Sewer: Public Sewer
Showing Instructions: Supra Lock Box, Appointment Only, See Remarks, ShowingTime
Special Sale Provisions: None
Utilities: Cable Connected, Electricity Connected, Sewer Connected, Water Connected
Water: Public
Water Access Y/N: No
Zoning: PD
Listed By / Shown By
Listed By
Agency Name: BHGRE THOMAS GROUP
Agency Contact: 352-226-8228
Shown By
Agency Title: Florida Executive Realty
Agency Phone: 813-908-8500

Estimate Your Payment
Estimated Payment
$ 1,745.64 per month $954.77 Principal & Interest $665.75 Property Tax $125.13 Homeowner's Insurance
1402 NW 121st Way | MLS# GC543815
This single family home located at 1402 NW 121st Way , Gainesville, FL 32606 is currently listed for sale with an asking price of $429,000. This property was built in 2018 and has 3 bedrooms and 2 full and 1 partial baths with 1991 sq. ft. NW 121st Way is located in the SOUTH POINTE subdivision. Search SOUTH POINTE real estate on www.floridaexecutiverealty.com today.