
BEDS4
BATHS3 full
SQUARE FEET2,785
MLS#TB8529266
STATUSActive
PROPERTY TYPEResidential - Single Family
SUBDIVISIONLAKE MAGDALENE MANORS
Property Description
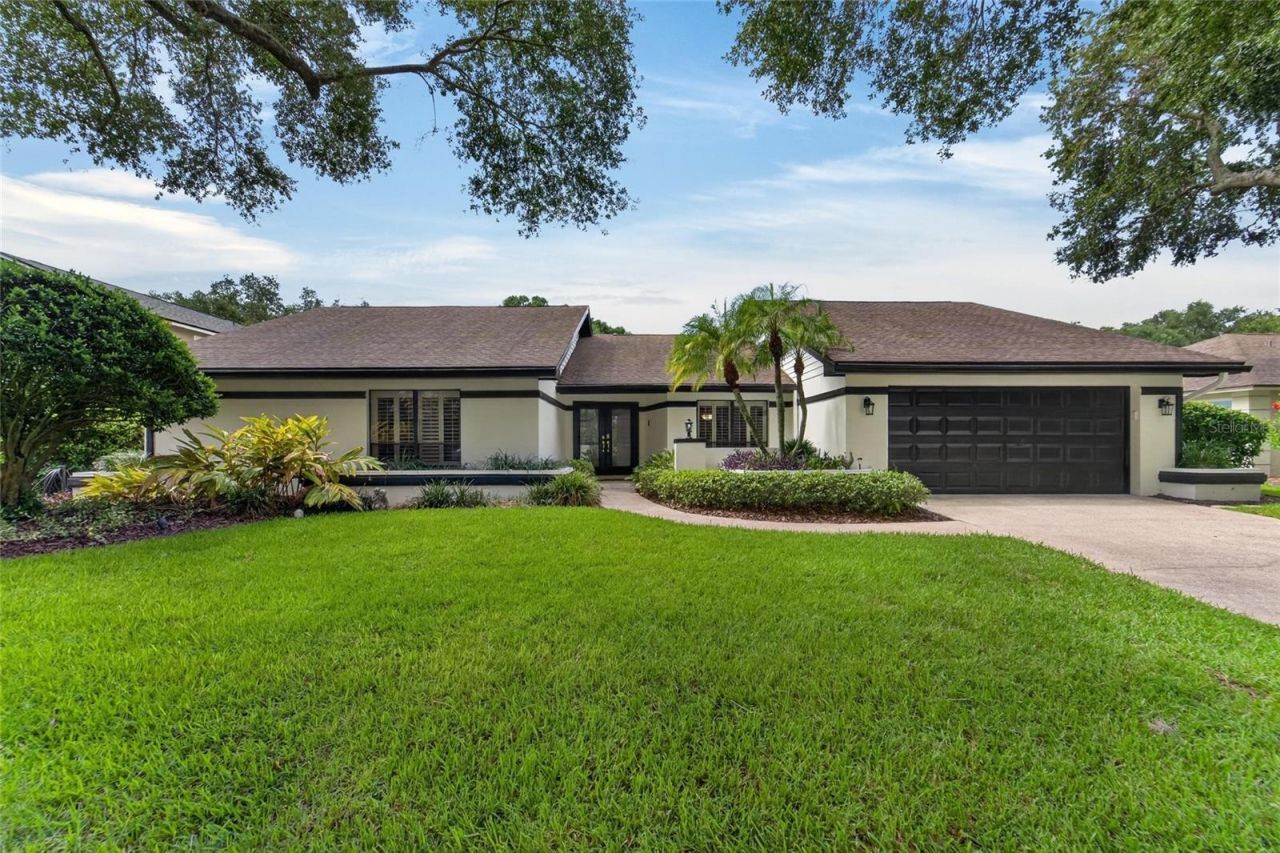
Set on a quarter-acre lot along the tree-lined streets of highly sought-after Lake Magdalene Manors, this established nearly 2,800 square foot home pairs classic character with a layout made for real, everyday living, and a backyard that steals the show.Inside, granite counters, warm wood cabinetry, and combination of wood and tile flooring throughout the main living areas give the home a timeless, well-kept feel, while carpet in the bedrooms adds comfort underfoot. The four bedroom, three bathroom floor plan features a fourth bedroom currently used as a home office. The formal dining room is perfect for holidays and special occasions, and a family room that stays open and easy for everyday gathering.The standout: all rooms across the back of the house have sliding glass door access to the lanai and pool, making the outdoor space feel like a true extension of the home. Step outside to the covered lanai and L-shaped pool, a shaded retreat perfect for swimming, relaxing, or entertaining year-round, all set on a generous quarter-acre lot with room to spread out.Just minutes from Lake Magdalene's water views, shopping, and dining, this home offers a rare combination of space, character, and everyday convenience.
Property Features
Property Type: Residential - Single Family
Cooling: Central Air
Garage: 2 car attached
Heating: Central, Heat Pump
Lot Size: 0.25 Acres
Roof Type: Shingle
Stories: 1.0
Taxes: $6,596
Year Built: 1983
Amenities
Cathedral Ceiling(s)
Ceiling Fans(s)
Eat-in Kitchen
Kitchen/Family Room Combo
Garden
Lighting
Rain Gutters
Sidewalk
Feature Descriptions
Appliances: Dishwasher, Disposal, Dryer, Electric Water Heater, Freezer, Microwave, Range, Refrigerator, Washer
Community Features: Street Lights
Directions: 275 to Fletcher Ave North on Rome Ave to Magdalene Hill Dr, go west to the next street, right on Shady Shores Dr. to address.
Exterior: Stucco
Fireplace: Family Room, Wood Burning
Fireplace Y/N: Yes
Flood Zone Code: X
Flooring: Carpet, Tile, Wood
Foundation: Slab
HOA Fee: 240/ Quarterly
HOA Y/N: Yes
Home Warranty Y/N: No
Listing Terms: Cash, Conventional, VA Loan
Lot Dimensions: 0.25
Number of Pets: 2
Other Equipment: Irrigation Equipment
Ownership: Fee Simple
Pets Allowed: Breed Restrictions, Number Limit
Pets Restrictions: Buyer to verify any pet restrictions with the HOA
Pool: Deck, Gunite, Heated, In Ground, Screen Enclosure
Property Attached Y/N: No
Property Sub-Type: Single Family Residence
Sewer: Public Sewer
Showing Instructions: Supra Lock Box
Special Sale Provisions: None
Swimming Pool: Yes
Utilities: Cable Connected, Electricity Connected, Fiber Optics, Phone Available, Sewer Connected, Sprinkler Meter, Underground Utilities, Water Connected
Water: Public
Water Access Y/N: No
Zoning: RSC-4
Room Sizes
Primary Bedroom: 13x19
Bedroom 1: 11x12
Bedroom 2: 16x11
Office: 15x11
Primary Bathroom: 23x13
Living Room: 18x22
Dining Room: 13x17
Dinette: 12x10
Kitchen: 13x15
Family Room: 24x17
Laundry: 10x6
Bathroom 2: 9x6
Bathroom 3: 15x6
Local Schools
High School: Chamberlain-HB
Middle School: Hill-HB
Elementary School: Lake Magdalene-HB
Listed By / Shown By
Listed By
Agency Name: ALIGN RIGHT REALTY RIVERVIEW
Agency Contact: 813-563-5995
Shown By
Agency Title: Florida Executive Realty
Agency Phone: 813-908-8500

Estimate Your Payment
Estimated Payment
$ 2,689.31 per month $1,891.73 Principal & Interest $549.67 Property Tax $247.92 Homeowner's Insurance
14015 Shady Shores Drive | MLS# TB8529266
This single family home located at 14015 Shady Shores Drive, Tampa, FL 33613 is currently listed for sale with an asking price of $850,000. This property was built in 1983 and has 4 bedrooms and 3 full baths with 2785 sq. ft. Shady Shores Drive is located in the LAKE MAGDALENE MANORS subdivision. Search LAKE MAGDALENE MANORS real estate on www.floridaexecutiverealty.com today.