
BEDS3
BATHS2 full
SQUARE FEET1,917
MLS#C7531498
STATUSActive
PROPERTY TYPEResidential - Condominium
SUBDIVISIONCOACH HOMES 2/HERITAGE LNDG
Property Description
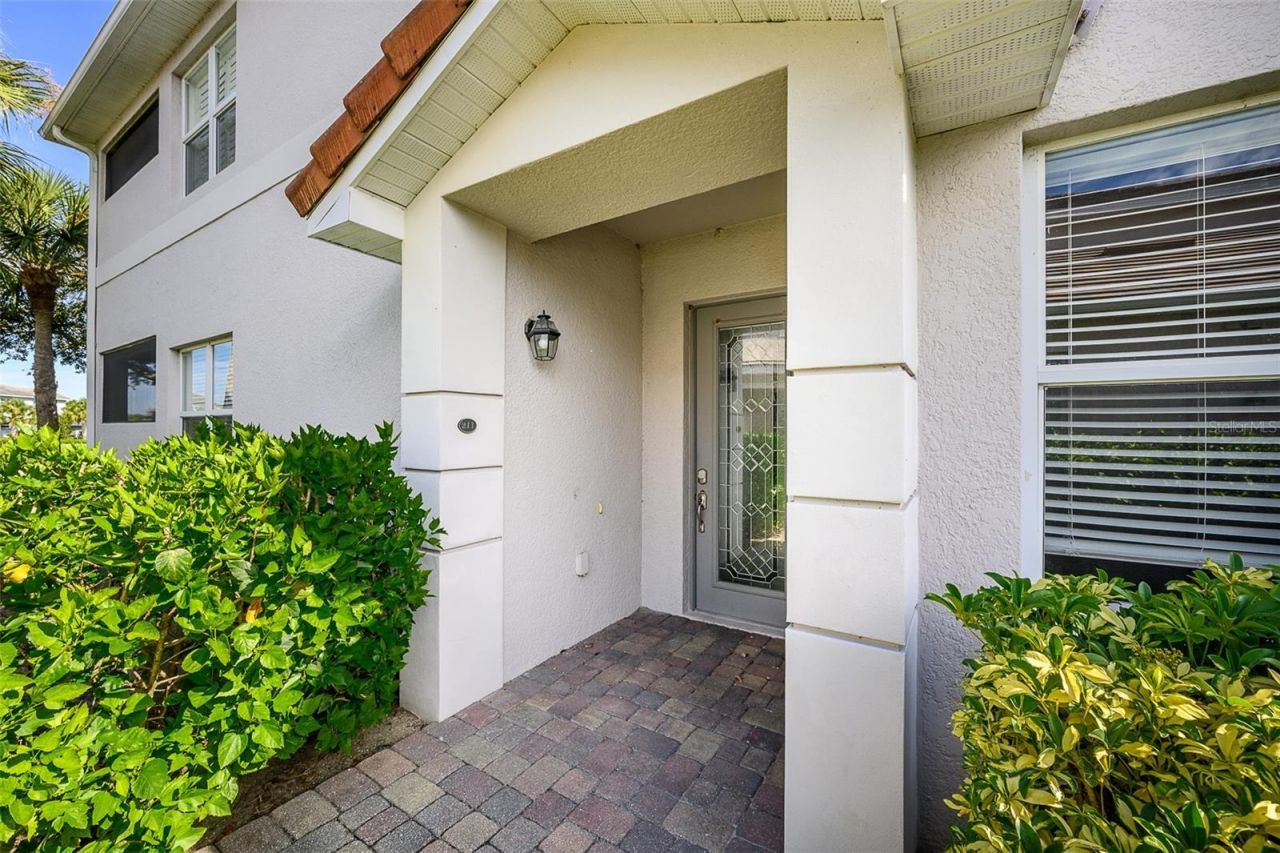
Golf membership included. This first-floor coach home in Heritage Landing Golf & Country Club comes with a bundled golf membership, so you can play from day one. It overlooks the water and the 17th fairway, with west-facing sunset views from the screened lanai, which has two ceiling fans and a privacy wall.The 1,917 sq ft split plan has 3 bedrooms and 2 baths, a formal dining room, and a kitchen with granite counters, a breakfast bar, and a dinette. The owner's suite has a walk-in closet, dual sinks, a garden tub, and a separate shower. The kitchen appliances, water heater, & HVAC, were all replaced in 2021. New flooring in 2026. There's also an attached 2-car garage and ample storage.A satellite pool sits steps away on Black Beauty Dr. The guard-gated community offers an 18-hole Gordon Lewis course, a driving range and practice areas, a pro shop, tennis and pickleball, a fitness center with spa, and a resort-style pool with tiki bar.
Property Features
Property Type: Residential - Condominium
Cooling: Central Air
Garage: 2 car attached
Heating: Central, Electric
Home Style: Florida
Lot Size: 0.04 Acres
Roof Type: Tile
Stories: 2.0
Taxes: $7,566
Year Built: 2007
Amenities
Ceiling Fans(s)
Crown Molding
Living Room/Dining Room Combo
Open Floorplan
Primary Bedroom Main Floor
Solid Surface Counters
Solid Wood Cabinets
Stone Counters
Lighting
Private Entrance
Sidewalk
Feature Descriptions
Additional Rooms: Inside Utility
Appliances: Cooktop, Dishwasher, Disposal, Dryer, Electric Water Heater, Microwave, Range, Refrigerator, Washer
Community Features: Association Recreation - Owned, Buyer Approval Required, Clubhouse, Community Mailbox, Deed Restrictions, Fitness Center, Gated Community - Guard, Golf Carts OK, Golf, Irrigation-Reclaimed Water, No Truck/RV/Motorcycle Parking, Pool, Restaurant, Sidewalks, Tennis Court(s), Street Lights
Directions: From Burnt Store Rd, Go into Heritage Landing Blvd. Left on Black Beauty Dr
Exterior: Block, Stucco
Flood Zone Code: X500*
Flooring: Luxury Vinyl, Tile
Foundation: Slab
Frontage Pond: 60
HOA Fee: 2075/ Quarterly
HOA Y/N: Yes
Home Warranty Y/N: No
Number of Pets: 2
Other Equipment: Irrigation Equipment, Private Entrance
Ownership: Fee Simple
Parking: Garage Door Opener
Parking Notes: Garage Door Opener
Patio/Porch: Covered, Enclosed, Rear Porch, Screened
Pets Allowed: Breed Restrictions
Pets Restrictions: No agressive breeds
Pets Size: Large (61-100 Lbs.)
Pets Weight (Max): 101
Property Attached Y/N: Yes
Property Sub-Type: Condominium
Security: Gated Community, Smoke Detector(s)
Sewer: Public Sewer
Showing Instructions: Supra Lock Box
Special Sale Provisions: None
Special View Info: Water
Utilities: BB/HS Internet Available, Cable Available, Electricity Connected, Sewer Connected, Sprinkler Recycled, Underground Utilities, Water Connected
Vegetation: Mature Landscaping
Water: Public
Water Access: Pond
Water Access Y/N: Yes
Waterfront Features: Pond
Water View: Pond
Windows: Blinds
Zoning: PD
Local Schools
High School: Charlotte High
Middle School: Punta Gorda Middle
Elementary School: East Elementary
Listed By / Shown By
Listed By
Agency Name: JOHN R WOOD PROPERTIES
Agency Contact: 941-600-2829
Shown By
Agency Title: Florida Executive Realty
Agency Phone: 813-908-8500

Estimate Your Payment
Estimated Payment
$ 1,483.84 per month $754.47 Principal & Interest $630.50 Property Tax $98.88 Homeowner's Insurance
14009 Black Beauty Drive , Unit 211 | MLS# C7531498
This condo located at 14009 Black Beauty Drive , Unit 211, Punta Gorda, FL 33955 is currently listed for sale with an asking price of $339,000. This property was built in 2007 and has 3 bedrooms and 2 full baths with 1917 sq. ft. Black Beauty Drive , Unit 211 is located in the COACH HOMES 2/HERITAGE LNDG subdivision. Search COACH HOMES 2/HERITAGE LNDG real estate on www.floridaexecutiverealty.com today.