
BEDS4
BATHS2 full
SQUARE FEET2,066
MLS#FC322811
STATUSPending
PROPERTY TYPEResidential - Single Family
SUBDIVISION04 FAIRWAYS
Property Description
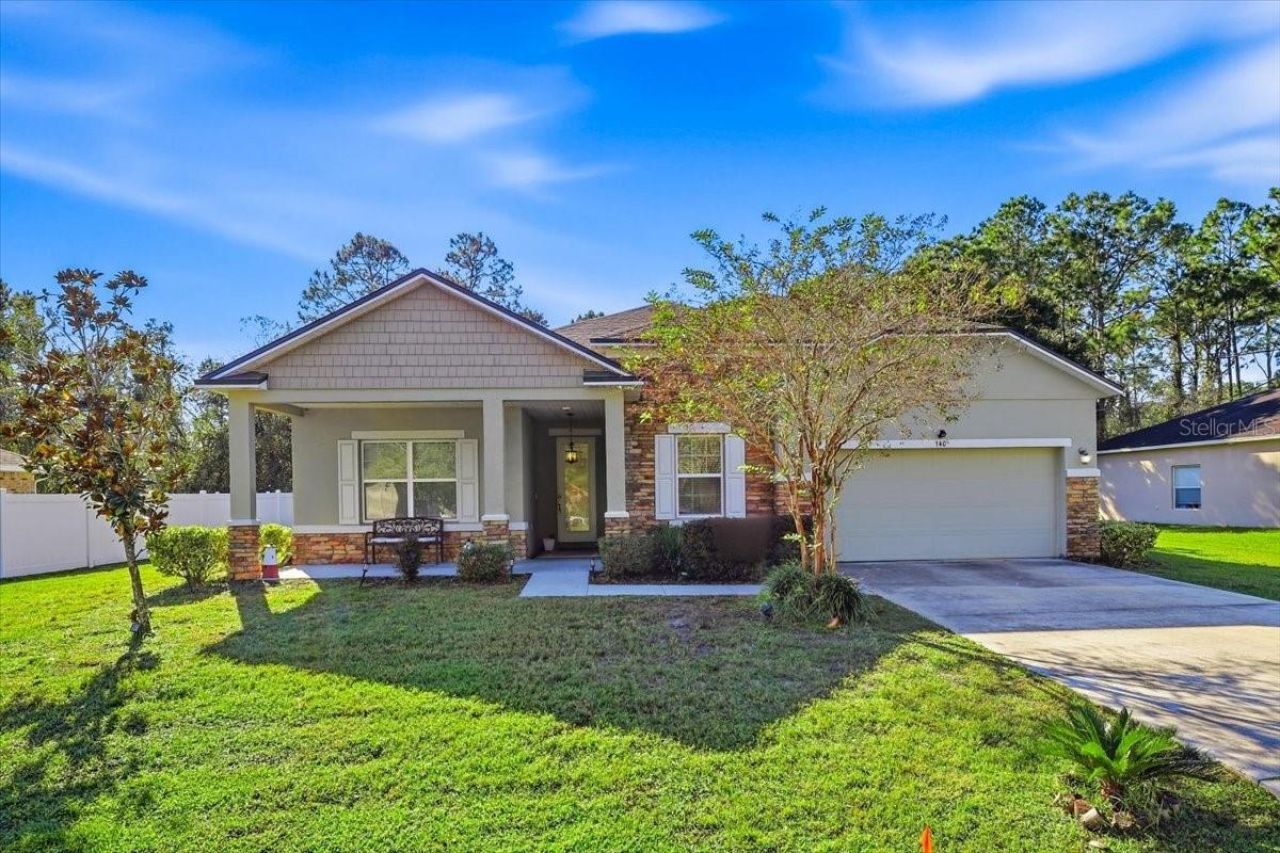
Under contract-accepting backup offers. Built in 2020 by Maronda Homes (and still under warranty), this 4-bedroom, 2-bath home offers more than 2,000 square feet of living space and a 3-car garage. The stone front gives it amazing curb appeal. Inside, 10-foot ceilings with trays and crown molding set the tone, and tile flooring runs throughout the home, with no carpet. The beautiful granite kitchen has a double oven and a large pantry. The primary bath features a double sink and a huge floor-to-ceiling tiled shower with a bench, double shower heads and a rainfall head. The primary closet is a beautiful custom California closet with plenty of room. Out back, a large screened-in lanai faces the woods for plenty of privacy. Upgrades throughout include a whole-home Generac generator. Schedule your showing now before this one sells!
Property Features
Property Type: Residential - Single Family
Cooling: Central Air
Garage: 3 car attached
Heating: Central, Electric
Lot Size: 0.23 Acres
Roof Type: Shingle
Stories: 1.0
Taxes: $5,937
Year Built: 2020
Amenities
Crown Molding
High Ceilings
Kitchen/Family Room Combo
Open Floorplan
Pest Guard System
Primary Bedroom Main Floor
Solid Wood Cabinets
Stone Counters
Tray Ceiling(s)
Window Treatments
Lighting
Private Mailbox
Feature Descriptions
Appliances: Dishwasher, Disposal, Dryer, Microwave, Range, Refrigerator, Washer
Builder: Maronda Homes
Days on Site: 5
Directions: North on Belle Terre Pkwy, turn right (east) onto Matanzas Woods Pkwy. Turn left onto Laramie Dr and go about 0.9 mile. Turn right onto Linnet Way, then left onto Lindsay Dr. Home is about 0.1 mile ahead.
Exterior: Block, Stone, Stucco
Flood Zone Code: X
Flooring: Tile
Foundation: Slab
Garage Dimensions: 28x19
Home Warranty Y/N: No
Listing Terms: Cash, Conventional, FHA, VA Loan
Lot: City Limits
Lot Dimensions: 0.23
Other Equipment: Smart Locks
Ownership: Fee Simple
Parking: Driveway
Parking Notes: Driveway
Patio/Porch: Covered, Enclosed, Front Porch, Porch, Rear Porch, Screened
Pets Allowed: Yes
Property Attached Y/N: No
Property Sub-Type: Single Family Residence
Sewer: Public Sewer
Showing Instructions: Sentri Lock Box, Appointment Only
Special Sale Provisions: None
Utilities: Electricity Connected, Water Connected
Vegetation: Mature Landscaping, Trees/Landscaped, Wooded
Water: Public
Water Access Y/N: No
Zoning: SFR
Room Sizes
Primary Bedroom: 16x18
Primary Bathroom: 10x11
Bedroom 2: 13x14
Bedroom 3: 12x12
Bedroom 4: 12x12
Bathroom 2: 6x9
Living Room: 13x26
Kitchen: 14x16
Dining Room: 12x9
Mud Room: 7x12
Foyer: 6x6
Balcony/Porch/Lanai: 13x14
Balcony/Porch/Lanai: 19x15
Local Schools
High School: Matanzas High
Middle School: Indian Trails Middle-FC
Elementary School: Belle Terre Elementary
Listed By / Shown By
Listed By
Agency Name: CENTURY 21 REALTY EXCHANGE
Agency Contact: 386-446-0017
Shown By
Agency Title: Florida Executive Realty
Agency Phone: 813-908-8500

Estimate Your Payment
Estimated Payment
$ 1,312.60 per month $723.09 Principal & Interest $494.75 Property Tax $94.76 Homeowner's Insurance
140 Lindsay Drive | MLS# FC322811
This single family home located at 140 Lindsay Drive, Palm Coast, FL 32137 is currently listed for sale with an asking price of $324,900. This property was built in 2020 and has 4 bedrooms and 2 full baths with 2066 sq. ft. Lindsay Drive is located in the 04 FAIRWAYS subdivision. Search 04 FAIRWAYS real estate on www.floridaexecutiverealty.com today.