
BEDS3
BATHS2 full
SQUARE FEET1,568
MLS#GC542753
STATUSActive
PROPERTY TYPEResidential - Mobile Home
SUBDIVISIONWILLY
Property Description
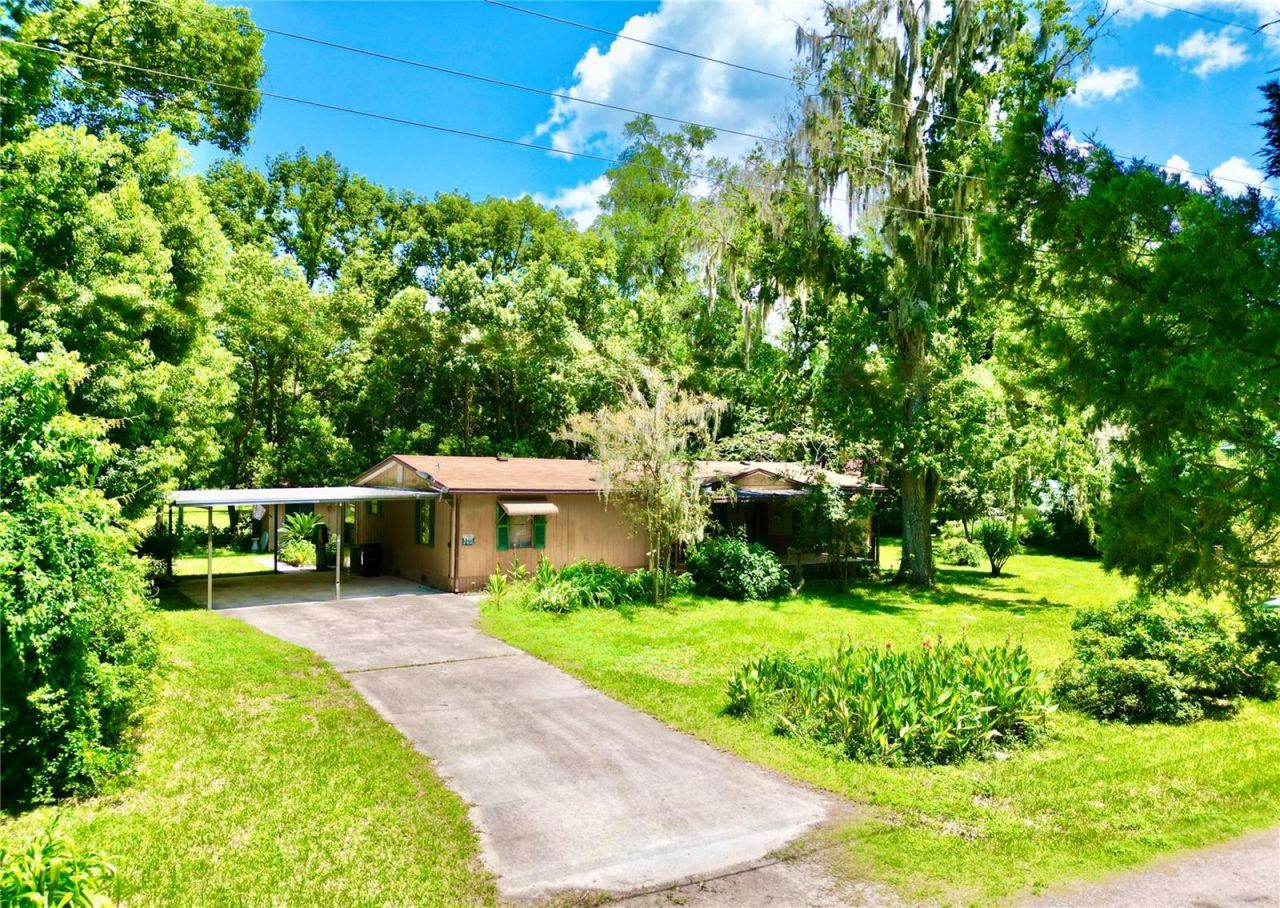
In the heart of Historic Waldo Florida, in an established community,is this 3/2 manufactured home with all kinds of upgrades and extras.The living and kitchen area has an open concept with an eat-in bar anddining area. The home has a split floor plan with a separate large laundry room,Recently, Spanish tile, new carpet for bedrooms and vinyl flooring were added.The Roof and AC systems are only 5 years old. The home has 3 separateporches, two are screened, one with a Jacuzzi and the front porch is open but covered.Outside is a two car carport with a cement driveway. Included are 3roomy storage buildings. One is a workshop. The property has mature landscaping for easymaintenance. The home also has City Water and City Sewage. Thislocation is also an easy commute to Gainesville, Starke, Ocala andHistoric Melrose Florida. Also, only minutes away is Lake Alto and thefamous 6000 acre Santa Fe Lake for all your water recreational needs.See why people are discovering North Central Florida and wanting amore rural living atmosphere and escape the traffic jams. The home isvacant and easy to show.
Property Features
Property Type: Residential - Mobile Home
Cooling: Central Air
Heating: Electric, Heat Pump
Home Style: Ranch
Lot Size: 0.43 Acres
Roof Type: Shingle
Stories: 1.0
Taxes: $2,651
Year Built: 1983
Amenities
Ceiling Fans(s)
Living Room/Dining Room Combo
Open Floorplan
Primary Bedroom Main Floor
Split Bedroom
Thermostat
Vaulted Ceiling(s)
Walk-In Closet(s)
Awning(s)
Feature Descriptions
Appliances: Convection Oven, Dryer, Electric Water Heater, Range, Refrigerator, Washer
Days on Site: 47
Directions: FROM MELROSE FLORIDA GO WEST ON SR 26 TO RIGHT ON CR1469 TO RIGHT ON US 301 THEN LEFT ON NE 138TH PL TO RIGHT ON NE 140TH STREET TO PROPERTY ON RIGHT.
Exterior: Frame
Fireplace: Living Room, Wood Burning
Fireplace Y/N: Yes
Flood Zone Code: X
Flooring: Carpet, Ceramic Tile, Vinyl
Foundation: Crawlspace
Home Warranty Y/N: No
Listing Terms: Cash, Conventional
Lot: City Limits, Irregular Lot, Landscaped, Level, Unpaved
Lot Dimensions: 0.43
Other Structures: Shed(s), Workshop
Ownership: Fee Simple
Parking: Covered, Driveway
Parking Notes: Covered, Driveway
Patio/Porch: Covered, Front Porch, Porch, Rear Porch, Screened
Property Attached Y/N: No
Property Sub-Type: Manufactured Home
Sewer: Public Sewer
Showing Instructions: Call Listing Agent, No Lockbox, See Remarks
Special Sale Provisions: None
Utilities: Cable Available, Electricity Connected, Phone Available, Public, Sewer Available, Sewer Connected, Underground Utilities, Water Available, Water Connected
Vegetation: Fruit Trees, Mature Landscaping, Oak Trees, Trees/Landscaped
Water: Public
Water Access Y/N: No
Zoning: RLD
Room Sizes
Primary Bedroom: 14x12
Living Room: 14x16
Local Schools
High School: Hawthorne Middle/High School-AL
Middle School: Hawthorne Middle/High School-AL
Listed By / Shown By
Listed By
Agency Name: CENTURY 21 LAKESIDE REALTY
Agency Contact: 352-475-1269
Shown By
Agency Title: Florida Executive Realty
Agency Phone: 813-908-8500

Estimate Your Payment
Estimated Payment
$ 648.59 per month $378.12 Principal & Interest $220.92 Property Tax $49.55 Homeowner's Insurance
13951 NE 140th Street | MLS# GC542753
This single family home located at 13951 NE 140th Street, Waldo, FL 32694 is currently listed for sale with an asking price of $169,900. This property was built in 1983 and has 3 bedrooms and 2 full baths with 1568 sq. ft. NE 140th Street is located in the WILLY subdivision. Search WILLY real estate on www.floridaexecutiverealty.com today.