
BEDS2
BATHS2 full 1 partial
SQUARE FEET1,223
MLS#TB8549375
STATUSActive
PROPERTY TYPEResidential - Townhouse
SUBDIVISIONFLETCHERS MILL
Property Description
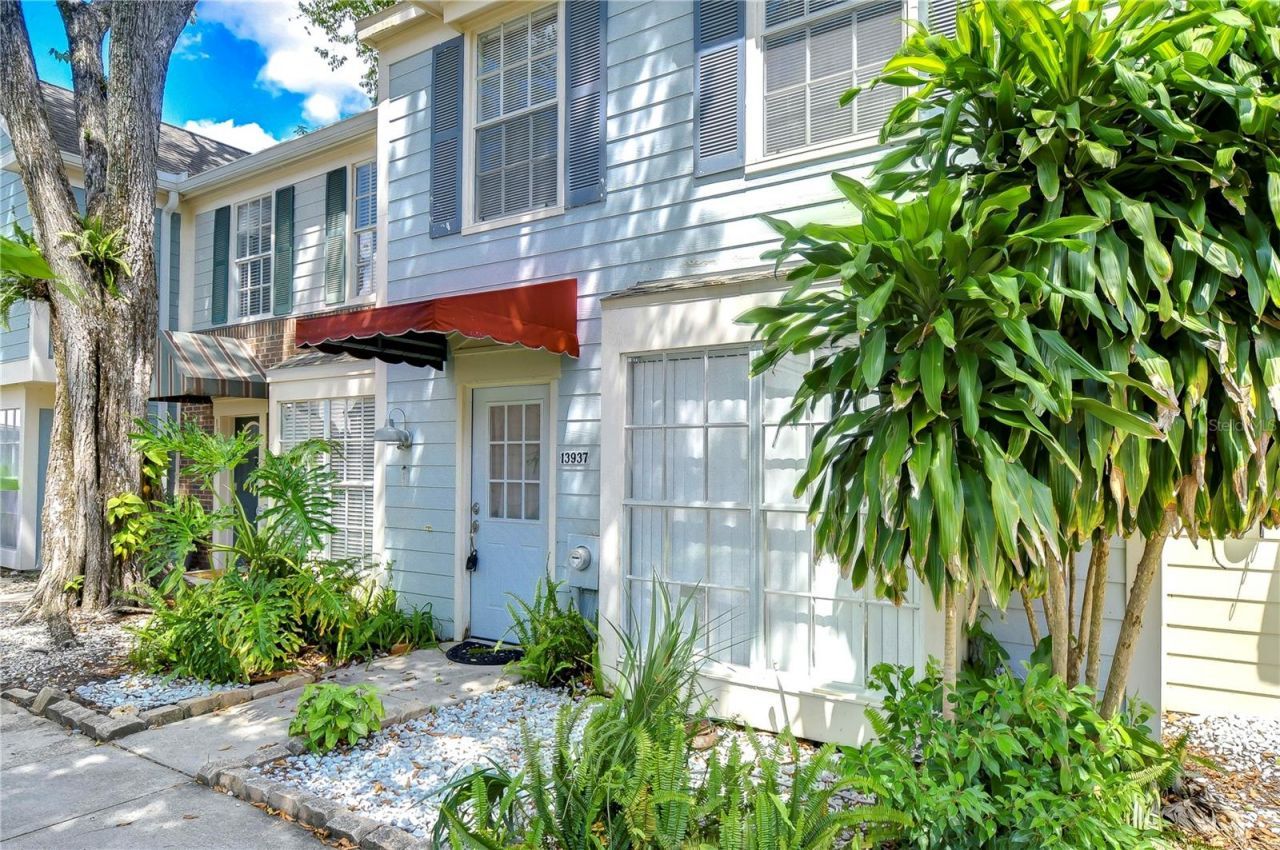
One or more photos have been virtually staged. Welcome HOME to this Fabulous townhouse in a wonderful neighborhood! Freshly painted with Luxury Vinyl flooring throughout, this home is ready for you. The Kitchen features maple cabinetry and Quartz countertops. The Living area is Spacious and there is eating space in the Kitchen as well as a Dining Area that runs alongside the Living Area. Both LARGE Bedrooms are upstairs and each has its own ensuite Bathroom. THere is a convenient Half Bath Downstairs as well as indoor Laundry. This townhouse was hand selected when it was being built by the Owner for its private lot, with views of a quiet pond in the back and open community view in the front. The back lanai is a shaded tropical oasis! There is plenty of storage, with a large storage area under the stairs, and a storage closet outside by the back patio. Fletchers Mill is a very convenient location to major highways, tons of restaurants, shopping, schools and more! Come take a look and make this your new home today!
Property Features
Property Type: Residential - Townhouse
Cooling: Central Air
Heating: Central, Electric
Home Style: Contemporary
Lot Size: 0.03 Acres
Roof Type: Shingle
Stories: 2.0
Taxes: $2,828
Year Built: 1983
Amenities
Ceiling Fans(s)
Eat-in Kitchen
High Ceilings
Kitchen/Family Room Combo
Window Treatments
Sidewalk
Feature Descriptions
Additional Rooms: Inside Utility
Appliances: Dishwasher, Disposal, Dryer, Electric Water Heater, Microwave, Range, Refrigerator, Washer
Association Amenities: Pool, Tennis Court(s)
Community Features: Clubhouse, Community Mailbox, Deed Restrictions, Pool, Sidewalks, Tennis Court(s), Street Lights
Days on Site: 14
Directions: Fletcher to N on Rome to Fletchers Mill on left. Building 10 is on the right hand side.
Exterior: Cement Siding, Frame
Flood Zone Code: X
Flooring: Luxury Vinyl
Foundation: Slab
HOA Fee: 416/ Monthly
HOA Y/N: Yes
Home Warranty Y/N: No
Listing Terms: Cash, Conventional, FHA, VA Loan
Lot Dimensions: 0.03
Other Structures: Storage
Ownership: Fee Simple
Pets Allowed: Cats OK, Dogs OK, Yes
Pets Restrictions: See HOA docs for further pet restrictions
Property Attached Y/N: No
Property Sub-Type: Townhouse
Sewer: Public Sewer
Showing Instructions: ShowingTime
Special Sale Provisions: None
Utilities: Cable Available, Electricity Connected, Public, Sewer Connected, Water Connected
Water: Public
Water Access Y/N: No
Water View: Pond
Windows: Blinds
Zoning: PD
Room Sizes
Living Room: 12x11
Dining Room: 11x8
Primary Bedroom: 15x11
Bedroom 2: 14x12
Kitchen: 10x9
Local Schools
High School: Chamberlain-HB
Middle School: Hill-HB
Elementary School: Lake Magdalene-HB
Listed By / Shown By
Listed By
Agency Name: COLDWELL BANKER REALTY
Agency Contact: 727-781-3700
Shown By
Agency Title: Florida Executive Realty
Agency Phone: 813-908-8500

Estimate Your Payment
Estimated Payment
$ 775.61 per month $477.38 Principal & Interest $235.67 Property Tax $62.56 Homeowner's Insurance
13937 Fletchers Mill Drive | MLS# TB8549375
This townhouse located at 13937 Fletchers Mill Drive, Tampa, FL 33613 is currently listed for sale with an asking price of $214,500. This property was built in 1983 and has 2 bedrooms and 2 full and 1 partial baths with 1223 sq. ft. Fletchers Mill Drive is located in the FLETCHERS MILL subdivision. Search FLETCHERS MILL real estate on www.floridaexecutiverealty.com today.