
BEDS3
BATHS2 full
SQUARE FEET2,413
MLS#G5118216
STATUSActive
PROPERTY TYPEResidential - Single Family
SUBDIVISIONSPRUCE CRK CC WINDWARD HILLS
Property Description
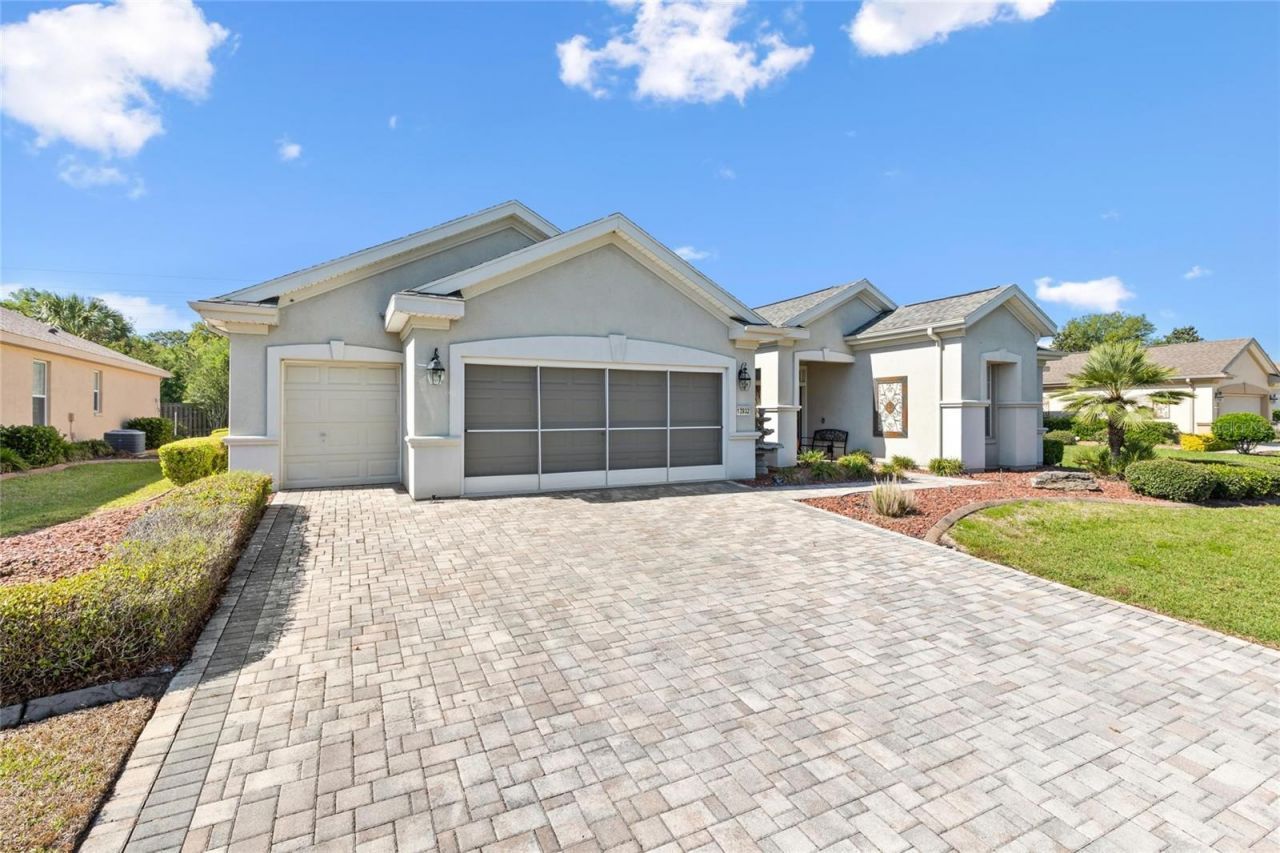
Welcome to this beautifully 3 BR, 2bath Kingston model in the premier 55+ Del Webb community. The door opens to an inviting entryway that takes you right to the open floor concept, which is the first dining room and family room. The room features soaring CATHEDRAL CEILINGS THROUGHOUT. The living room offers ceramic tile flooring, and sliding doors overlooking the outside patio, which features a PRIVATE SCREENED IN, HEATERD SALT WATER POOL that is visible from the dining area, the kitchen and primary bedroom. The kitchen features ceramic tile flooring, a tile backsplash, breakfast bar, stainless steel appliances, and a pantry closet. There is a second eating area as well as a second family room off the kitchen. Enjoy beautiful pool views through 3 separate sliding doors. The first-floor primary suite includes ceramic tile flooring, a tray ceiling, a large walk-in closet, and private pool access. The ensuite bathroom features ceramic tile flooring, a garden tub, a dual marble vanity, and a walk-in shower. Both guest bedrooms have ceiling fans and built-in closets. These rooms share a full guest bathroom that includes a tub-and-shower combination and tile flooring. Additional highlights include an indoor laundry room with a utility sink and extra storage. This home also has plantation shutters THROUGHOUT the home. This home has some furnishings which can come with the home or not. It's the buyer's decision. We have also included a gas golf cart that comes with the home for extra fun! This fabulous home is designed for Florida living! It's more than a home, it's a lifestyle!
Property Features
Property Type: Residential - Single Family
Cooling: Central Air
Garage: 2 car attached
Heating: Electric, Natural Gas, Heat Pump
Lot Size: 0.22 Acres
Roof Type: Shingle
Stories: 1.0
Taxes: $6,684
Year Built: 2004
Amenities
Cathedral Ceiling(s)
Ceiling Fans(s)
Eat-in Kitchen
High Ceilings
Kitchen/Family Room Combo
Living Room/Dining Room Combo
Open Floorplan
Thermostat
Walk-In Closet(s)
Private Mailbox
Sprinkler Metered
Feature Descriptions
Accessibility Features: Accessible Washer/Dryer
Additional Rooms: Family Room, Formal Dining Room Separate
Appliances: Convection Oven, Cooktop, Dishwasher, Disposal, Dryer, Ice Maker, Microwave, Refrigerator
Association Amenities: Clubhouse, Fitness Center, Gated, Golf Course, Pickleball Court(s), Pool, Security
Community Features: Clubhouse, Dog Park, Fitness Center, Gated Community - Guard, Golf Carts OK, Golf
Days on Site: 2
Directions: from US-441, go north to Del Webb Blvd, enter through the gate, turn right on SE 136th Place, then right on SE 97th Ave
Exterior: Concrete
Flood Zone Code: X
Flooring: Ceramic Tile
Foundation: Concrete Perimeter, Slab
HOA Fee: 143/ Monthly
HOA Y/N: Yes
Home Warranty Y/N: No
Listing Terms: Cash, Conventional, FHA, VA Loan
Lot Dimensions: 0.22
Other Equipment: Irrigation Equipment
Ownership: Fee Simple
Patio/Porch: Enclosed, Patio, Screened
Pets Allowed: Yes
Pets Restrictions: See deed restrictions
Pool: Heated, In Ground, Salt Water
Property Attached Y/N: No
Property Sub-Type: Single Family Residence
Security: Fire Sprinkler System, Gated Community, Smoke Detector(s)
Senior Community: Yes
Sewer: Public Sewer
Showing Instructions: Lock Box Electronic, See Remarks, ShowingTime
Special Sale Provisions: None
Swimming Pool: Yes
Utilities: Cable Available, Electricity Connected, Public, Sewer Connected, Sprinkler Meter, Water Connected
Water: None
Water Access Y/N: No
Windows: Blinds, Shutters
Zoning: PUD
Local Schools
High School: Lake Weir High School
Middle School: Lake Weir Middle School
Elementary School: Harbour View Elementary School
Listed By / Shown By
Listed By
Agency Name: LPT REALTY, LLC
Agency Contact: 877-366-2213
Shown By
Agency Title: Florida Executive Realty
Agency Phone: 813-908-8500

Estimate Your Payment
Estimated Payment
$ 2,039.65 per month $1,310.86 Principal & Interest $557.00 Property Tax $171.79 Homeowner's Insurance
13932 SE 96th Circle | MLS# G5118216
This single family home located at 13932 SE 96th Circle, Summerfield, FL 34491 is currently listed for sale with an asking price of $589,000. This property was built in 2004 and has 3 bedrooms and 2 full baths with 2413 sq. ft. SE 96th Circle is located in the SPRUCE CRK CC WINDWARD HILLS subdivision. Search SPRUCE CRK CC WINDWARD HILLS real estate on www.floridaexecutiverealty.com today.