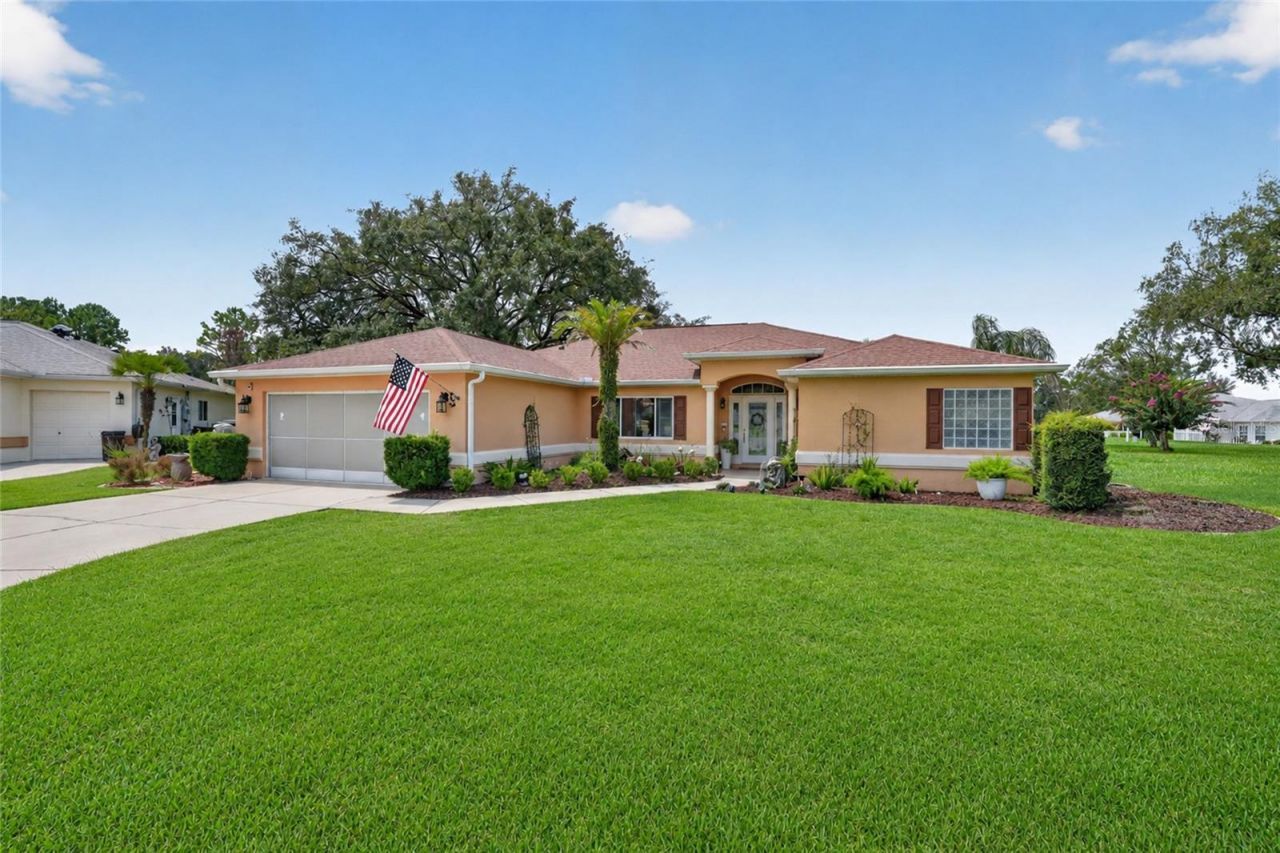

BEDS3
BATHS2 full
SQUARE FEET2,135
MLS#OM729253
STATUSActive
PROPERTY TYPEResidential - Single Family
SUBDIVISIONSPRUCE CREEK GC
Property Description
Nicely updated, spacious home located on the Golf Course with a Pool and attached Hot Tub! This 3-bedroom, 2-bathroom, split bedroom home is in impeccable condition. Located on the Eighth Hole of the Masters Course, this home has so much to offer! There is ceramic tile and newly installed sculptured carpet throughout the home, with granite in the kitchen and both bathrooms. The bathrooms have newer tops, cabinets, and shower doors. You will find a built-in gas fireplace in the Family Room and a Barn Door that gives your 'guest wing wonderful privacy! The interior has been freshly painted, the stainless-steel appliances are new, and the kitchen cabinets were just professionally painted in 2025. The garage is EXTENDED (22 x 25) with a long driveway, and the laundry room has become a wonderful walk-thru pantry! The HVAC (Lennox) and water heater were replaced in 2023; a solar heating system for the pool was added in 2021 and the roof was replaced in 2013. The Pool also has an electric heater for use in the off-season months. Some furniture is available for purchase as well as, two (2) golf carts.
Property Features
Property Type: Residential - Single Family
Cooling: Central Air
Garage: 2 car attached
Heating: Heat Pump
Lot Size: 0.32 Acres
Roof Type: Shingle
Stories: 1.0
Taxes: $4,550
Year Built: 1998
Amenities
Cathedral Ceiling(s)
Ceiling Fans(s)
Eat-in Kitchen
Kitchen/Family Room Combo
Stone Counters
Thermostat
Walk-In Closet(s)
Lighting
Private Mailbox
Rain Gutters
Sliding Doors
Feature Descriptions
Additional Rooms: Storage Rooms
Appliances: Dishwasher, Disposal, Dryer, Electric Water Heater, Microwave, Refrigerator, Washer
Association Amenities: Basketball Court, Clubhouse, Fence Restrictions, Fitness Center, Gated, Golf Course, Handicap Modified, Pickleball Court(s), Pool, Recreation Facilities, Shuffleboard Court, Spa/Hot Tub, Storage, Tennis Court(s), Trail(s), Vehicle Restrictions, Wheelchair Access
Builder: Del Webb
Community Features: Clubhouse, Deed Restrictions, Dog Park, Fitness Center, Gated Community - Guard, Golf Carts OK, Golf, Handicap Modified, No Truck/RV/Motorcycle Parking, Pool, Restaurant, Sidewalks, Special Community Restrictions, Tennis Court(s), Wheelchair Access
Directions: From the MAIN entrance at US Hwy 441 and Del Webb Boulevard (DWB), continue on DWB and turn right into the 4th cul de sac. Home will be on your right (13857).
Exterior: Stucco, Frame
Fireplace: Family Room, Gas
Fireplace Y/N: Yes
Flood Zone Code: X
Flooring: Carpet, Ceramic Tile
Foundation: Slab
Garage Dimensions: 22x25
HOA Fee: 214/ Monthly
HOA Y/N: Yes
Home Warranty Y/N: No
Hot Tub: Yes
Listing Terms: Cash, Conventional
Lot: Cul-De-Sac, Landscaped, On Golf Course, Oversized Lot, Paved
Lot Dimensions: 0.32
Model: Aspen
Other Equipment: Irrigation Equipment
Ownership: Fee Simple
Parking: Driveway, Garage Door Opener
Parking Notes: Driveway, Garage Door Opener
Patio/Porch: Covered, Patio
Pets Allowed: Yes
Pets Restrictions: See CC&R
Pool: Gunite, Heated, In Ground, Salt Water
Property Attached Y/N: No
Property Sub-Type: Single Family Residence
Security: Gated Community, Smoke Detector(s)
Senior Community: Yes
Sewer: Public Sewer
Showing Instructions: Supra Lock Box,24 Hour Notice, ShowingTime
Special Sale Provisions: None
Swimming Pool: Yes
Utilities: BB/HS Internet Available, Cable Available, Electricity Connected, Natural Gas Connected, Phone Available, Public, Sewer Connected, Underground Utilities, Water Connected
Vegetation: Trees/Landscaped
Water: Public
Water Access Y/N: No
Windows: Skylight(s), Blinds, Double Pane Windows
Zoning: PUD
Room Sizes
Foyer: 5x5
Living Room: 15x16
Dining Room: 13x14
Primary Bedroom: 14x16
Dinette: 12x8
Family Room: 13x11
Bedroom 2: 12x12
Bedroom 3: 12x12
Kitchen: 14x14
Listed By / Shown By
Listed By
Agency Name: RE/MAX PREMIER REALTY LADY LK
Agency Contact: 352-753-2029
Shown By
Agency Title: Florida Executive Realty
Agency Phone: 813-908-8500

Estimate Your Payment
Estimated Payment
$ 1,499.34 per month $990.38 Principal & Interest $379.17 Property Tax $129.79 Homeowner's Insurance
13857 Del Webb Boulevard | MLS# OM729253
This single family home located at 13857 Del Webb Boulevard , Summerfield, FL 34491 is currently listed for sale with an asking price of $445,000. This property was built in 1998 and has 3 bedrooms and 2 full baths with 2135 sq. ft. Del Webb Boulevard is located in the SPRUCE CREEK GC subdivision. Search SPRUCE CREEK GC real estate on www.floridaexecutiverealty.com today.