
BEDS2
BATHS2 full 1 partial
SQUARE FEET1,652
MLS#G5116589
STATUSActive
PROPERTY TYPEResidential - Townhouse
SUBDIVISIONORCHARD A1-A26 B1 B2 C D1-D4
Property Description
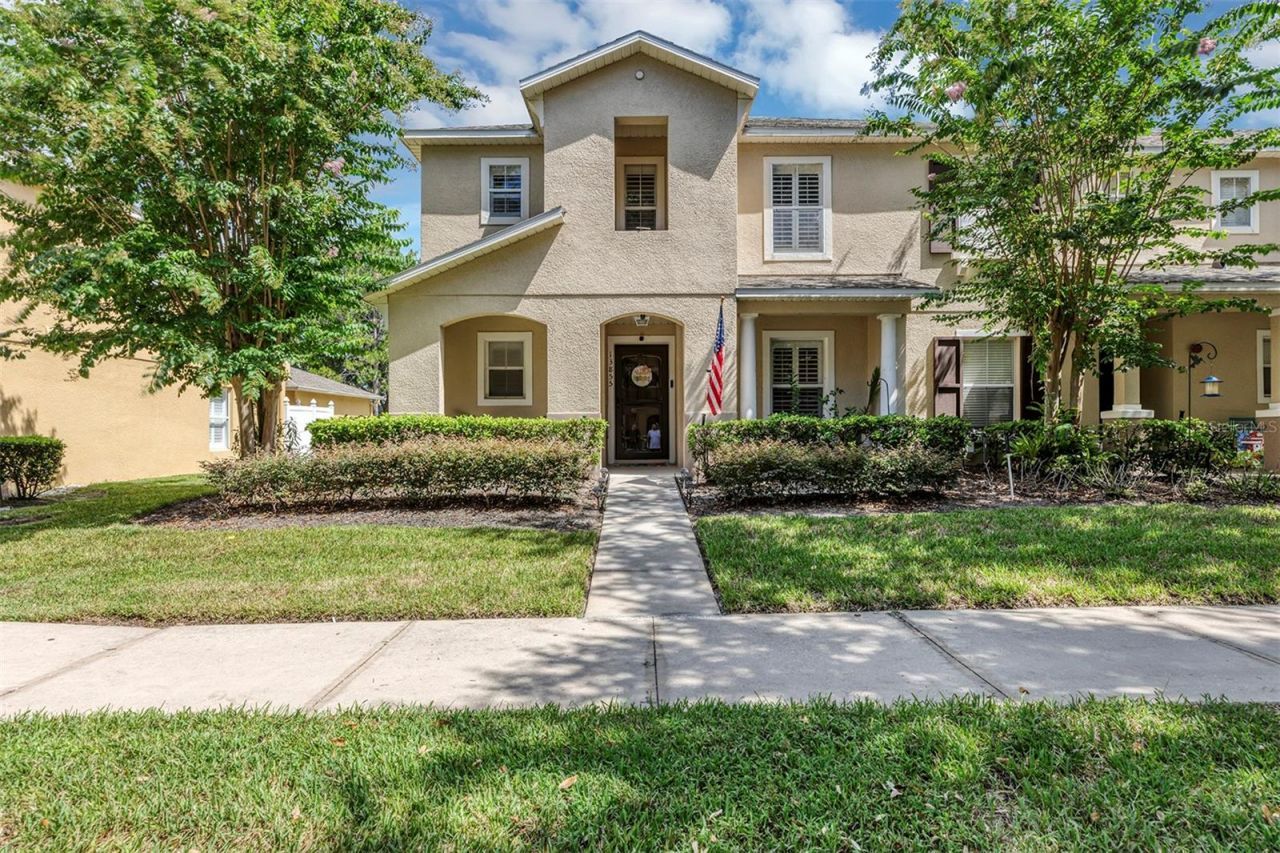
Welcome to this beautiful Winter Garden townhome located in a desirable gated community with a community pool. This bright 2-bedroom, 2.5-bath end-unit townhome features a dedicated office that could easily be converted into a third bedroom, offering added flexibility for guests or a home workspace. An upstairs loft provides additional living space, perfect for a second living area, media room, playroom, or flex space. Interior features include tile flooring, tray ceilings, granite countertops, stainless steel appliances, plantation shutters, and newer wood-look laminate flooring upstairs. A new energy-efficient A/C system with warranty provides added comfort, efficiency, and peace of mind, while the newer roof adds even more value. The townhome also features a two-car rear-entry garage and is ideally located close to top-rated schools, shopping, dining, and Central Florida's world-famous attractions. With its desirable Winter Garden location, gated setting, community amenities, and versatile floor plan, this townhome is a must-see!
Property Features
Property Type: Residential - Townhouse
Cooling: Central Air
Garage: 2 car attached
Heating: Central
Lot Size: 0.06 Acres
Roof Type: Shingle
Stories: 2.0
Taxes: $4,292
Year Built: 2006
Amenities
Ceiling Fans(s)
Kitchen/Family Room Combo
PrimaryBedroom Upstairs
Solid Surface Counters
Walk-In Closet(s)
Lighting
Sidewalk
Sliding Doors
Feature Descriptions
Appliances: Dishwasher, Dryer, Microwave, Range, Refrigerator, Washer
Community Features: Gated Community - No Guard, Playground, Pool, Sidewalks
Directions: Hwy 50 turn South on 535, follow to the neighborhood
Exterior: Block, Stucco
Flood Zone Code: X
Flooring: Carpet, Ceramic Tile, Laminate
Foundation: Slab
HOA Fee: 333/ Monthly
HOA Y/N: Yes
Home Warranty Y/N: No
Lot Dimensions: 0.06
Ownership: Fee Simple
Patio/Porch: Front Porch, Patio
Pets Allowed: Yes
Pets Restrictions: Buyer must verify all pet restrictions.
Property Attached Y/N: No
Property Sub-Type: Townhouse
Sewer: Public Sewer
Showing Instructions: Lock Box Coded, ShowingTime
Special Sale Provisions: None
Utilities: BB/HS Internet Available, Cable Available
Vegetation: Mature Landscaping, Oak Trees, Trees/Landscaped
Water: Public
Water Access Y/N: No
Zoning: PUD
Room Sizes
Living Room: 13x13
Kitchen: 9x9
Primary Bedroom: 15x15
Bedroom 2: 12x11
Dining Room: 10x10
Den: 13x10
Listed By / Shown By
Listed By
Agency Name: ERA GRIZZARD REAL ESTATE
Agency Contact: 352-394-5900
Shown By
Agency Title: Florida Executive Realty
Agency Phone: 813-908-8500

Estimate Your Payment
Estimated Payment
$ 1,276.46 per month $812.33 Principal & Interest $357.67 Property Tax $106.46 Homeowner's Insurance
13855 Golden Russet Drive | MLS# G5116589
This townhouse located at 13855 Golden Russet Drive , Winter Garden, FL 34787 is currently listed for sale with an asking price of $365,000. This property was built in 2006 and has 2 bedrooms and 2 full and 1 partial baths with 1652 sq. ft. Golden Russet Drive is located in the ORCHARD A1-A26 B1 B2 C D1-D4 subdivision. Search ORCHARD A1-A26 B1 B2 C D1-D4 real estate on www.floridaexecutiverealty.com today.