
BEDS2
BATHS2 full
SQUARE FEET1,575
MLS#OM731230
STATUSActive
PROPERTY TYPEResidential - Single Family
SUBDIVISIONSPRUCE CREEK GC
Property Description
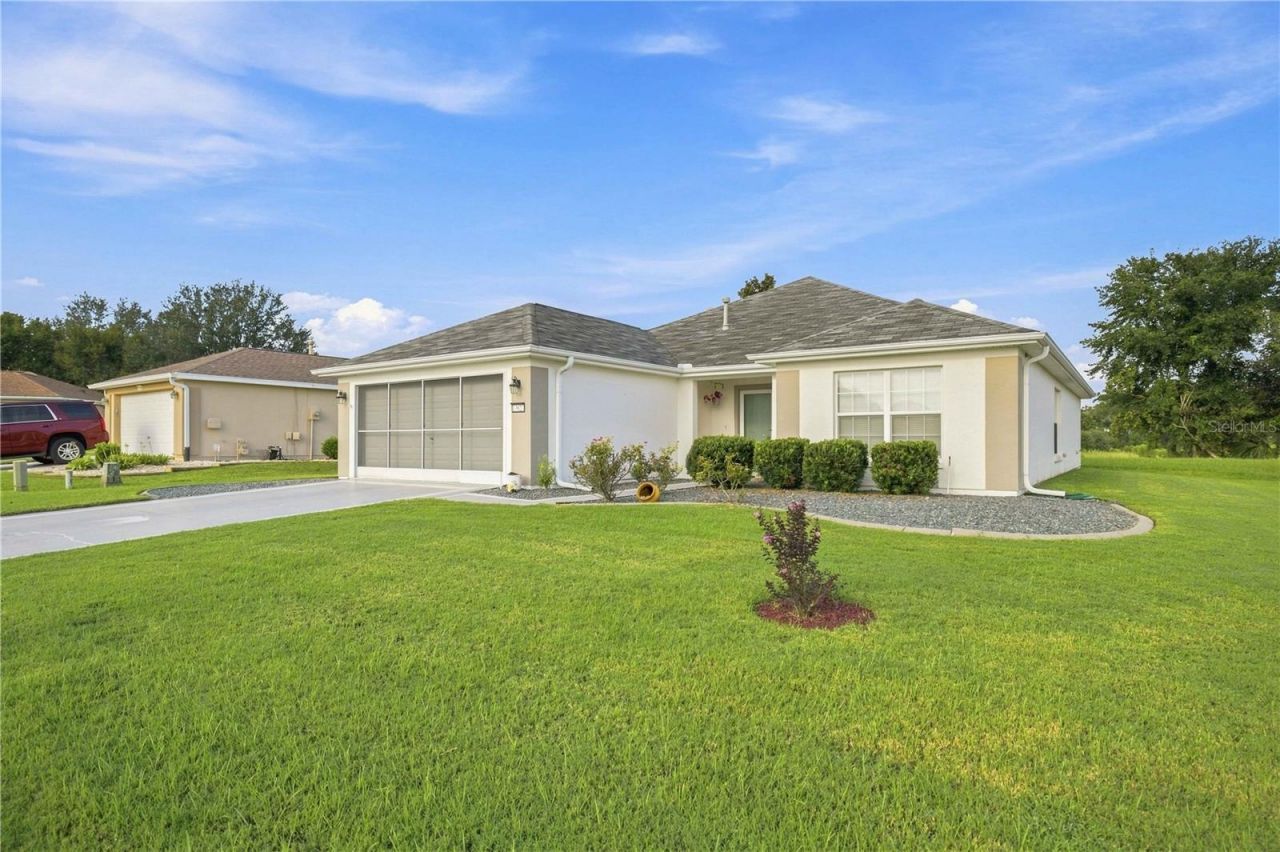
Superb livable and popular Citation model boasts two-bedroom split bedroom plan and two baths and a roomy den with French doors. The driveway and sidewalk have a paint finish for easy care and curb appeal. Storm door entry and home upgrades such as crown molding, millwork on dining room wall, hardwood floors. The glass enclosed lanai overlooks a private beautiful field for serenity and privacy. The white kitchen cabinets, beautiful granite countertops, tile backsplash and stainless-steel appliances make this home updated and move in ready. The primary bath has been updated with granite and newer sinks. Roof was re-shingled in 2015. Cabinets added in laundry, plus so much more! Great home and price! see it today
Property Features
Property Type: Residential - Single Family
Cooling: Central Air
Garage: 2 car attached
Heating: Heat Pump
Home Style: Florida
Lot Size: 0.16 Acres
Roof Type: Shingle
Stories: 1.0
Taxes: $2,073
Year Built: 2004
Amenities
Eat-in Kitchen
Open Floorplan
Solid Surface Counters
Solid Wood Cabinets
Split Bedroom
Walk-In Closet(s)
Window Treatments
Feature Descriptions
Additional Rooms: Florida Room, Inside Utility
Appliances: Dishwasher, Disposal, Dryer, Microwave, Range, Refrigerator, Washer
Association Amenities: Basketball Court, Clubhouse, Fence Restrictions, Fitness Center, Gated, Golf Course, Pickleball Court(s), Pool, Recreation Facilities, Shuffleboard Court, Spa/Hot Tub, Tennis Court(s)
Community Features: Association Recreation - Owned, Clubhouse, Deed Restrictions, Dog Park, Gated Community - Guard, Golf Carts OK, Golf, Pool, Restaurant, Sidewalks, Tennis Court(s)
Directions: Del Webb Boulevard turn left into first Candlestone (86) then right onto 140th Pl Rd for 259 ft then left onto 86th Terr for .2 miles left on 137th loop for .1 mile then right onto 85th Circle to house on right
Exterior: Block, Stucco
Flood Zone Code: X
Flooring: Ceramic Tile, Laminate
Foundation: Slab
Garage Dimensions: 25x20
HOA Fee: 214/ Monthly
HOA Y/N: Yes
Home Warranty Y/N: No
Hot Tub: Yes
Listing Terms: Cash, Conventional, VA Loan
Lot: Paved
Lot Dimensions: 0.16
Model: Citation
Number of Pets: 2
Other Equipment: Irrigation Equipment
Ownership: Fee Simple
Parking: Driveway
Parking Notes: Driveway
Patio/Porch: Enclosed
Pets Allowed: Number Limit
Pets Restrictions: See deed restrictions
Pets Size: Large (61-100 Lbs.)
Property Attached Y/N: No
Property Sub-Type: Single Family Residence
Security: Gated Community, Smoke Detector(s)
Senior Community: Yes
Sewer: Public Sewer
Showing Instructions: Supra Lock Box, ShowingTime
Special Sale Provisions: None
Utilities: Electricity Connected, Sewer Connected
Vegetation: Mature Landscaping
Water: Public
Water Access Y/N: No
Windows: Blinds
Zoning: PUD
Room Sizes
Living Room: 16x19
Kitchen: 11x12
Primary Bedroom: 13x15
Bedroom 2: 11x11
Library: 10x11
Listed By / Shown By
Listed By
Agency Name: JUDY L. TROUT REALTY
Agency Contact: 352-208-2629
Shown By
Agency Title: Florida Executive Realty
Agency Phone: 813-908-8500

Estimate Your Payment
Estimated Payment
$ 889.91 per month $634.06 Principal & Interest $172.75 Property Tax $83.10 Homeowner's Insurance
13827 SE 85th Circle | MLS# OM731230
This single family home located at 13827 SE 85th Circle , Summerfield, FL 34491 is currently listed for sale with an asking price of $284,900. This property was built in 2004 and has 2 bedrooms and 2 full baths with 1575 sq. ft. SE 85th Circle is located in the SPRUCE CREEK GC subdivision. Search SPRUCE CREEK GC real estate on www.floridaexecutiverealty.com today.