
BEDS2
BATHS2 full
SQUARE FEET1,288
MLS#O6423323
STATUSActive
PROPERTY TYPEResidential - Condominium
SUBDIVISIONAUDUBON VLS/HUNTERS CRK CONDO
Property Description
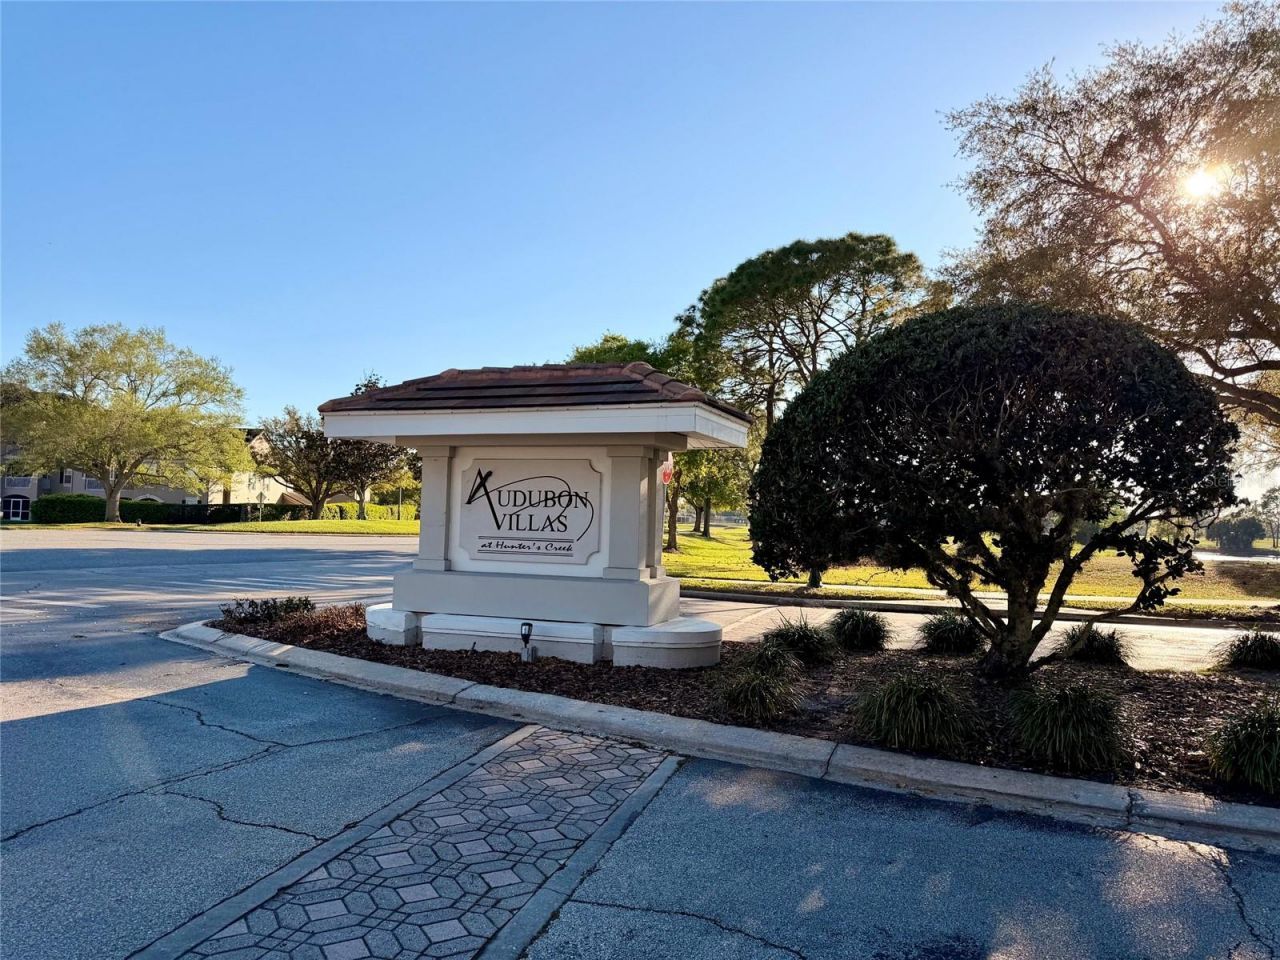
This 2-bedroom, 2-bathroom condo in the heart of the gated Audubon Villas community of highly desirable Hunter's Creek, offers you an unparalleled resort-style living experience. Exquisitely designed with Mediterranean-style architecture, enjoy luxury amenities like lush landscaping, tennis and basketball courts, lakeside swimming pool and heated spa, a fully equipped athletic club, an extensive business center and a beautiful clubhouse available for private parties or meetings. This gorgeous home promises an open floor plan with plenty of counter & cabinet space in the kitchen, and a breakfast bar that overlooks the living room and dining area. The master and second bedroom both include walk-in closets and the bathrooms have a tub and shower combination. Additional luxuries include an in-unit laundry closet with washer & dryer, plus an extra storage closet on the balcony. Enjoy nearby local transportation, schools, and The Loop Mall with 70 Stores, 15 Restaurants, and Regal Cinema 16. Easy access to major roadways, like Osceola Parkway, I-4 and the 417 make it convenient to get to the areas finest attractions including Walt Disney World, Downtown Disney, Sea World, Universal Studios, City Walk, Downtown Orlando and the Orlando International Airport. With a brand new HVAC system (2023!), water heater (2024), this luxurious condo is the perfect place to call home, as a primary residence, second home, or an incredible investment opportunity!
Property Features
Property Type: Residential - Condominium
Cooling: Central Air
Heating: Central
Lot Size: 0.24 Acres
Roof Type: Tile
Stories: 3.0
Taxes: $3,201
Year Built: 1997
Amenities
Ceiling Fans(s)
Balcony
Feature Descriptions
Appliances: Dishwasher, Dryer, Electric Water Heater, Range, Refrigerator, Washer
Association Amenities: Fitness Center, Gated, Pool, Tennis Court(s)
Community Features: Clubhouse, Fitness Center, Gated Community - No Guard, Pool, Racquetball, Tennis Court(s)
Directions: South on OBT, take a right on Hunter's Creek Blvd, take first right to enter Audubon Villas. Once you are through the gate, take a first left and go to the end. The building will be in front of you. Unit will be on the right of the building.
Exterior: Stucco
Flood Zone Code: X
Flooring: Carpet, Ceramic Tile, Laminate
Foundation: Slab
HOA Fee: 462.23/ Monthly
HOA Y/N: Yes
Home Warranty Y/N: No
Lot: Corner Lot, Near Golf Course
Lot Dimensions: 0.24
Other Fees: $222/ Monthly
Ownership: Condominium
Pets Allowed: Size Limit
Pets Restrictions: Please check with HOA office.
Pets Size: Small (16-35 Lbs.)
Property Attached Y/N: No
Property Sub-Type: Condominium
Sewer: Public Sewer
Showing Instructions: Appointment Only, Combination Lock Box, Gate Code Required
Special Sale Provisions: None
Utilities: Public
Water: Public
Water Access Y/N: No
Zoning: P-D
Room Sizes
Primary Bedroom: 15x13
Bedroom 2: 13x11
Living Room: 16x15
Balcony/Porch/Lanai: 11x7
Kitchen: 11x8
Dining Room: 10x7
Local Schools
High School: Freedom High School
Middle School: Hunter's Creek Middle
Elementary School: Endeavor Elem
Listed By / Shown By
Listed By
Agency Name: LJL REAL ESTATE, INC.
Agency Contact: 407-355-7889
Shown By
Agency Title: Florida Executive Realty
Agency Phone: 813-908-8500

Estimate Your Payment
Estimated Payment
$ 843.20 per month $509.65 Principal & Interest $266.75 Property Tax $66.79 Homeowner's Insurance
13827 Fairway Island Drive , Unit 1228 | MLS# O6423323
This condo located at 13827 Fairway Island Drive , Unit 1228, Orlando, FL 32837 is currently listed for sale with an asking price of $229,000. This property was built in 1997 and has 2 bedrooms and 2 full baths with 1288 sq. ft. Fairway Island Drive , Unit 1228 is located in the AUDUBON VLS/HUNTERS CRK CONDO subdivision. Search AUDUBON VLS/HUNTERS CRK CONDO real estate on www.floridaexecutiverealty.com today.