
BEDS4
BATHS2 full 1 partial
SQUARE FEET2,436
MLS#TB8539192
STATUSPending
PROPERTY TYPEResidential - Single Family
SUBDIVISIONLAKESIDE
Property Description
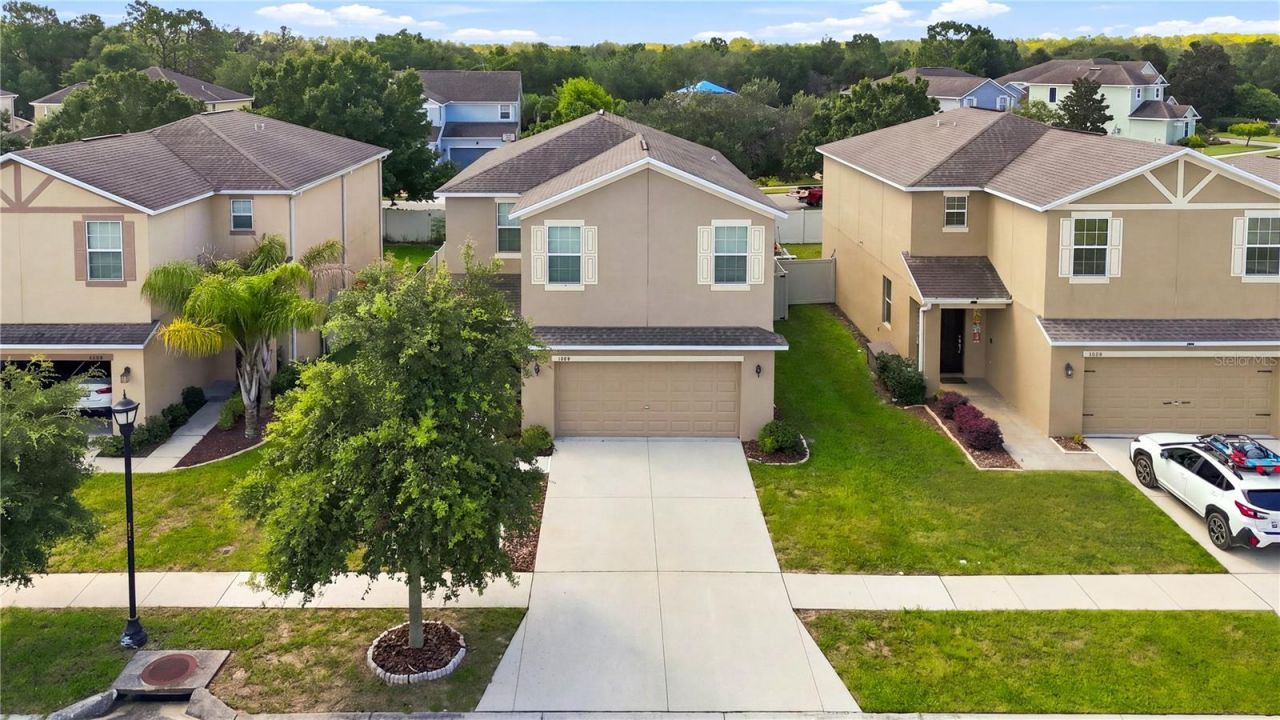
Picture the end of a busy Tampa workday: you arrive home, pull into the convenient 2-car garage, and step easily inside near the kitchen-then the pace slows. At 13752 Reindeer Circle, an inviting open main level brings the great room, dining area, and kitchen together for effortless family time and entertaining. Sliding doors lead to a covered lanai and a large, privacy-fenced backyard-your own space for morning coffee, weekend play, or evening gatherings. Upstairs, four generous bedrooms provide room for everyone, while the flexible layout gives a growing household space to spread out. Located in the desirable Lakeside community, residents enjoy a beautiful amenity center, pool, sports, and activities. With convenient access to the Suncoast Parkway and I-75, this is where commuting to Tampa meets coming home to the lifestyle you deserve. New Water Heater 2025, stone counter tops, recessed lighting, large tile flooring in kitchen and baths, covered lanai with fenced back yard, water system, Hurricane Shutters, Blink door bell system among some of the features this home offers.
Property Features
Property Type: Residential - Single Family
Cooling: Central Air
Fenced: Yes
Garage: 2 car attached
Heating: Central, Heat Pump
Lot Size: 0.12 Acres
Roof Type: Shingle
Stories: 2.0
Taxes: $5,672
Year Built: 2018
Amenities
Ceiling Fans(s)
High Ceilings
Open Floorplan
PrimaryBedroom Upstairs
Stone Counters
Thermostat
Walk-In Closet(s)
Window Treatments
Private Yard
Sidewalk
Feature Descriptions
Additional Rooms: Attic
Appliances: Disposal, Dryer, Electric Water Heater, Microwave, Range, Refrigerator, Washer, Water Filtration System
Community Features: Street Lights
Days on Site: 47
Directions: From I 75 North, turn left on to Hwy 52-West, turn Right on to Hays Road (north bound), turn Left on to Hudson Ave (west bound), turn left on to Lakemont Dr (south bound), turn left on to Higgins Lane, turn Left on to Reindeer Cir keeping right and house
Exterior: Block, Stucco
Fencing: Vinyl
Flood Zone Code: x
Flooring: Carpet, Ceramic Tile
Foundation: Slab
HOA Fee: 79/ Monthly
HOA Y/N: Yes
Home Warranty Y/N: No
Lot Dimensions: 0.12
Other Equipment: Private Yard
Ownership: Fee Simple
Parking: Driveway, Garage Door Opener
Parking Notes: Driveway, Garage Door Opener
Patio/Porch: Covered, Patio
Pets Allowed: Yes
Pets Restrictions: Information to be verified by buyer and buyers agent through the HOA
Property Attached Y/N: No
Property Sub-Type: Single Family Residence
Security: Smoke Detector(s)
Sewer: Public Sewer
Showing Instructions: Supra Lock Box, Lock Box Electronic, See Remarks, ShowingTime
Special Sale Provisions: None
Special View Info: Water
Utilities: Cable Connected, Electricity Connected, Public, Sewer Connected, Water Connected
Water: Public
Water Access: Pond
Water Access Y/N: Yes
Windows: Blinds, Double Pane Windows, Insulated Windows, Shades, Shutters, Window Treatments
Zoning: MPUD
Local Schools
High School: Hudson High-PO
Middle School: Crews Lake Middle-PO
Elementary School: Moon Lake-PO
Listed By / Shown By
Listed By
Agency Name: EXP REALTY LLC
Agency Contact: 888-883-8509
Shown By
Agency Title: Florida Executive Realty
Agency Phone: 813-908-8500

Estimate Your Payment
Estimated Payment
$ 1,328.53 per month $756.69 Principal & Interest $472.67 Property Tax $99.17 Homeowner's Insurance
13752 Reindeer Circle | MLS# TB8539192
This single family home located at 13752 Reindeer Circle, Hudson, FL 34669 is currently listed for sale with an asking price of $340,000. This property was built in 2018 and has 4 bedrooms and 2 full and 1 partial baths with 2436 sq. ft. Reindeer Circle is located in the LAKESIDE subdivision. Search LAKESIDE real estate on www.floridaexecutiverealty.com today.