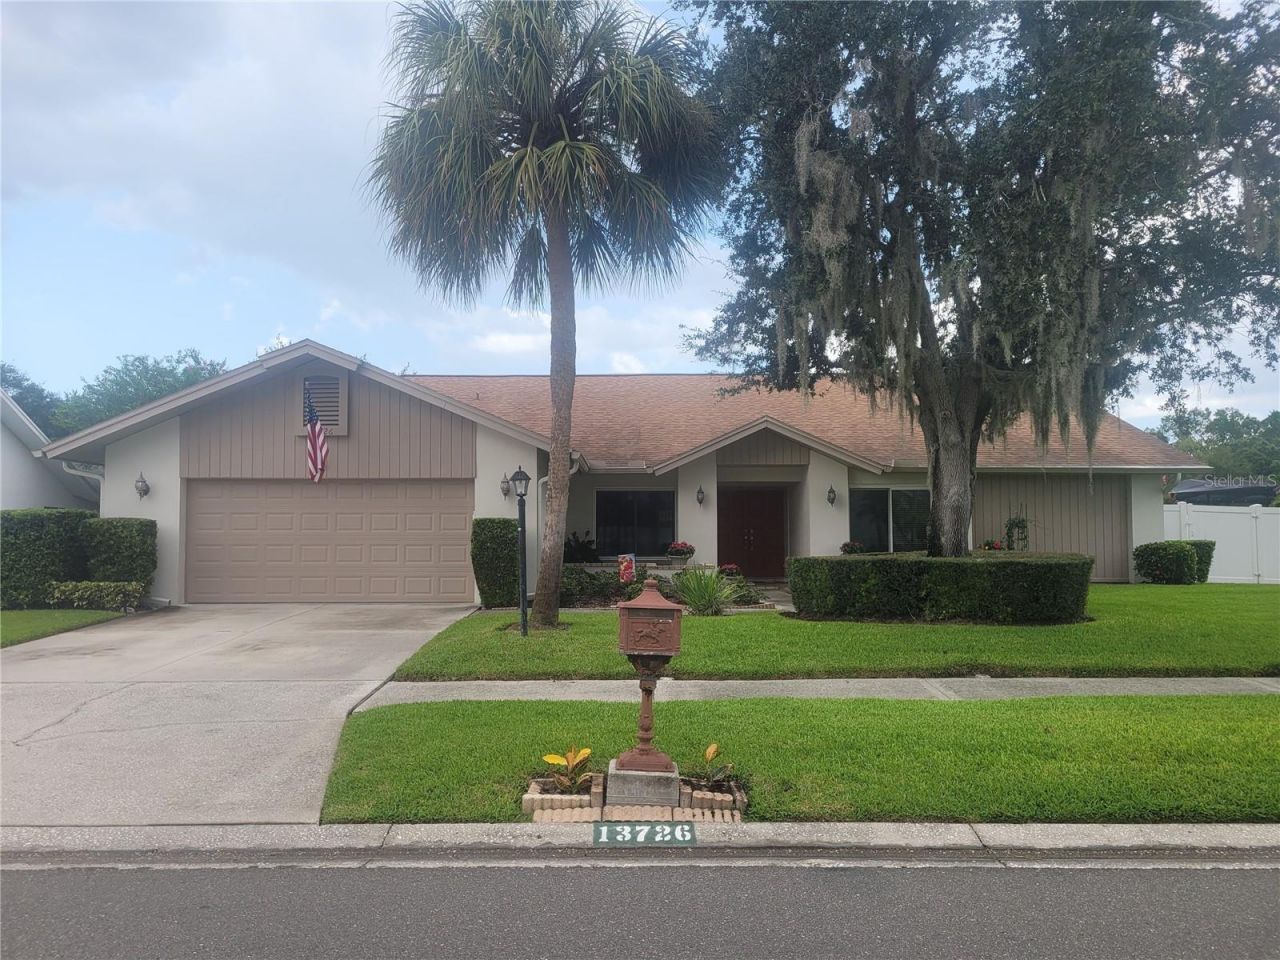

BEDS3
BATHS2 full 1 partial
SQUARE FEET2,530
MLS#TB8539166
STATUSActive
PROPERTY TYPEResidential - Single Family
SUBDIVISIONVILLAGE XXIII OF CARROLLWOOD V
Property Description
Welcome to your next home! This exceptional 2,530 square-foot single-family residence offers a perfect blend of comfort, modern efficiency, and outdoor living. The spacious interior features 3 bedrooms, 2.5 bathrooms, and a dedicated home office ideal for remote work or study.Enjoy stunning luxury vinyl flooring throughout .Equipped with a dependable water softener system for whole home water quality.Step outside to your private saltwater pool, complete with pool equipment that was entirely updated in 2023 for worry free maintenance and relaxation which also includes a child safety fence.
Property Features
Property Type: Residential - Single Family
Cooling: Central Air
Fenced: Yes
Garage: 2 car attached
Heating: Central, Electric, Heat Pump
Home Style: Traditional
Lot Size: 0.29 Acres
Roof Type: Shingle
Stories: 1.0
Taxes: $6,658
Year Built: 1985
Amenities
Ceiling Fans(s)
Eat-in Kitchen
High Ceilings
Living Room/Dining Room Combo
Primary Bedroom Main Floor
Thermostat
Vaulted Ceiling(s)
Walk-In Closet(s)
Wet Bar
Window Treatments
Rain Gutters
Sidewalk
Sliding Doors
Sprinkler Metered
Feature Descriptions
Additional Rooms: Family Room, Formal Dining Room Separate, Inside Utility
Appliances: Built-In Oven, Cooktop, Dishwasher, Disposal, Dryer, Electric Water Heater, Exhaust Fan, Ice Maker, Microwave, Refrigerator, Washer, Water Filtration System, Water Softener
Community Features: Street Lights
Days on Site: 2
Directions: Ehrlich to West village, go to Sussex turn right then take very first left to address
Exterior: Concrete
Fencing: Vinyl
Fireplace: Family Room, Masonry, Wood Burning
Fireplace Y/N: Yes
Flood Zone Code: X
Flooring: Luxury Vinyl
Foundation: Block, Slab
HOA Fee: 694/ Annually
HOA Y/N: Yes
Home Warranty Y/N: No
Listing Terms: Cash, Conventional
Lot: In County, Landscaped, Private, Sidewalk, Paved
Lot Dimensions: 0.29
Other Equipment: Irrigation Equipment
Ownership: Fee Simple
Parking: Driveway, Garage Door Opener, Oversized
Parking Notes: Driveway, Garage Door Opener, Oversized
Patio/Porch: Covered, Deck, Enclosed, Patio, Screened
Pets Allowed: Cats OK, Dogs OK
Pets Restrictions: To be verified by buyer
Pool: Child Safety Fence, Chlorine Free, Gunite, In Ground, Pool Sweep, Salt Water, Screen Enclosure, Self Cleaning
Property Attached Y/N: No
Property Sub-Type: Single Family Residence
Sewer: Public Sewer
Showing Instructions: Supra Lock Box, Call Listing Agent, Combination Lock Box, Go Direct, Lock Box Electronic
Special Sale Provisions: None
Swimming Pool: Yes
Utilities: BB/HS Internet Available, Cable Available, Electricity Available, Electricity Connected, Sprinkler Meter, Sprinkler Recycled, Water Available, Water Connected
Water: None
Water Access Y/N: No
Windows: Blinds, ENERGY STAR Qualified Windows
Zoning: PD
Room Sizes
Primary Bedroom: 17x23
Bedroom 1: 15x11
Bedroom 2: 13x12
Office: 10x13
Kitchen: 15x20
Dining Room: 11x14
Living Room: 20x12
Family Room: 22x15
Laundry: 10x7
Listed By / Shown By
Listed By
Agency Name: COYLE REALTY INC
Agency Contact: 813-831-5454
Shown By
Agency Title: Florida Executive Realty
Agency Phone: 813-908-8500

Estimate Your Payment
Estimated Payment
$ 2,304.31 per month $1,546.77 Principal & Interest $554.83 Property Tax $202.71 Homeowner's Insurance
13726 Chestersall Drive | MLS# TB8539166
This single family home located at 13726 Chestersall Drive , Tampa, FL 33624 is currently listed for sale with an asking price of $695,000. This property was built in 1985 and has 3 bedrooms and 2 full and 1 partial baths with 2530 sq. ft. Chestersall Drive is located in the VILLAGE XXIII OF CARROLLWOOD V subdivision. Search VILLAGE XXIII OF CARROLLWOOD V real estate on www.floridaexecutiverealty.com today.