
BEDS2
BATHS2 full
SQUARE FEET1,344
MLS#O6449545
STATUSActive
PROPERTY TYPEResidential - Mobile Home
SUBDIVISIONLEISURE WORLD PARK
Property Description
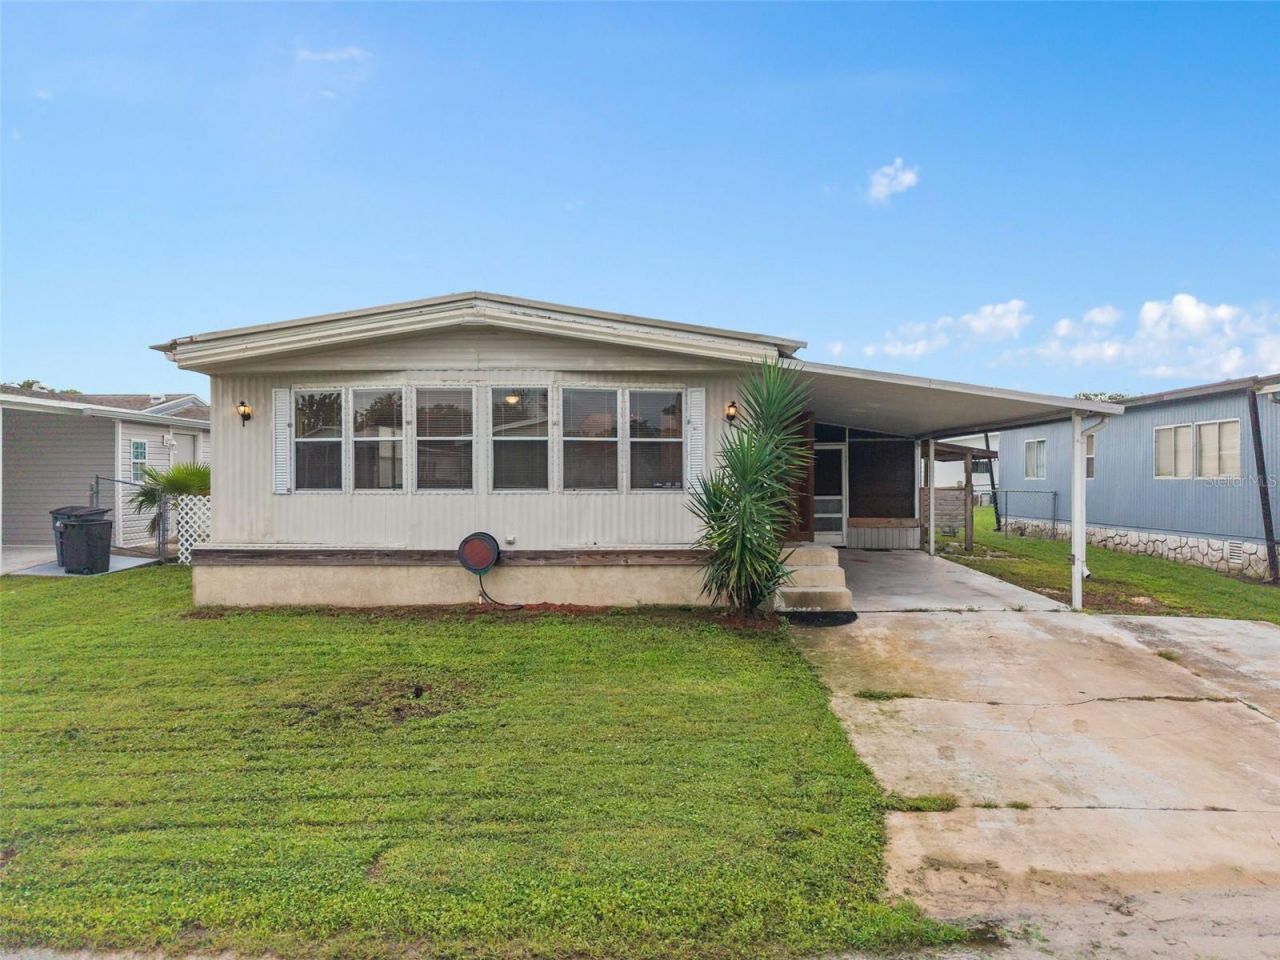
This spacious home offers over 1300 square feet of beautiful open space covered in genuine hardwood flooring (2016). Upon arrival, you will see the full driveway with an extended parking pad to easily accommodate multiple cars or golf carts. Upon entry, you are greeted with the huge, open living room - all bathed in natural light from the 8 large windows. The genuine hardwood floors, the wooden wall panels, combined with the custom wood accent wall provide a wonderful, natural, cozy feeling. Custom-built wood and glass cabinetry lines the open dining room. The large kitchen comes with a full wrap-around breakfast bar and copious counter space for preparing meals with more than enough room for kitchen appliances. From the kitchen, you can walk outside into the covered porch area with its custom wood-panel tiki bar. From there, you'll also see the very large storage area with multiple work tables, washer & dryer hookup, water heater, and a mini split AC system for keeping cool. The 3-ton AC package is from 2015 and has been upgraded with a UV light for cleaner air. The corrugated steel roof was installed in 2018 along with all new lights and upgraded GFCI electrical receptacles. The community has access to the St Johns River with a boat house and community boat dock, community pool, tennis court, playground, and family park! Leisure World is a wonderfully quiet neighborhood that does not allow leases. Every neighbor is an owner that takes pride in their community! Schedule your visit today!
Property Features
Property Type: Residential - Mobile Home
Cooling: Central Air
Fenced: Yes
Heating: Central
Home Style: Florida
Lot Size: 0.10 Acres
Roof Type: Metal
Stories: 1.0
Taxes: $2,196
Year Built: 1980
Amenities
Ceiling Fans(s)
Living Room/Dining Room Combo
Open Floorplan
Primary Bedroom Main Floor
Thermostat
Rain Gutters
Feature Descriptions
Additional Rooms: Bonus Room, Storage Rooms
Appliances: Dishwasher, Electric Water Heater, Range, Refrigerator
Body of Water: ST JOHN'S RIVER
Community Features: Clubhouse, Gated Community - No Guard, Golf Carts OK, Playground
Directions: From 408 W, take exit 10A for I-4 E, take e104 for US-17N/-92E, keep right, follow signs for DeBary, merge onto US-17NN/US-92E, left on Barwick, left on Leisure World Dr S, right on Pine Tree Dr, property is on the right.
Exterior: Metal Siding
Fencing: Chain Link
Flood Zone Code: X
Flooring: Wood
Foundation: Crawlspace
HOA Fee: 64.6/ Monthly
HOA Y/N: Yes
Home Warranty Y/N: No
Listing Terms: Cash, Conventional, FHA, VA Loan
Lot: In County, Paved
Lot Dimensions: 0.1
Number of Pets: 2
Other Structures: Shed(s), Storage
Ownership: Fee Simple
Parking: Covered, Driveway, Golf Cart Parking, Ground Level, Guest, Off Street, Parking Pad
Parking Notes: Covered, Driveway, Golf Cart Parking, Ground Level, Gu
Patio/Porch: Covered, Enclosed, Side Porch
Pets Allowed: Breed Restrictions, Number Limit
Pets Restrictions: Please see HOA docs for all pet restrictions.
Property Attached Y/N: No
Property Sub-Type: Manufactured Home
Security: Gated Community, Smoke Detector(s)
Sewer: Public Sewer
Showing Instructions: Combination Lock Box, Go Direct, ShowingTime
Special Sale Provisions: None
Special View Info: Water
Utilities: Electricity Connected, Phone Available, Sewer Connected
Water: Public
Water Access: River
Water Access Y/N: Yes
Waterfront Features: Skiing Allowed
Windows: Blinds
Zoning: 01MH5
Room Sizes
Primary Bedroom: 18x12
Primary Bathroom: 11x8
Bedroom 2: 13x12
Bathroom 2: 8x9
Kitchen: 12x17
Living Room: 12x21
Dining Room: 10x12
Bonus Room: 12x12
Local Schools
High School: University High School-VOL
Middle School: River Springs Middle School
Elementary School: Enterprise Elem
Listed By / Shown By
Listed By
Agency Name: KELLER WILLIAMS HERITAGE REALTY
Agency Contact: 407-862-9700
Shown By
Agency Title: Florida Executive Realty
Agency Phone: 813-908-8500

Estimate Your Payment
Estimated Payment
$ 636.10 per month $400.60 Principal & Interest $183.00 Property Tax $52.50 Homeowner's Insurance
137 Pine Tree Drive | MLS# O6449545
This single family home located at 137 Pine Tree Drive , Debary, FL 32713 is currently listed for sale with an asking price of $180,000. This property was built in 1980 and has 2 bedrooms and 2 full baths with 1344 sq. ft. Pine Tree Drive is located in the LEISURE WORLD PARK subdivision. Search LEISURE WORLD PARK real estate on www.floridaexecutiverealty.com today.