
BEDS3
BATHS2 full
SQUARE FEET1,882
MLS#TB8511536
STATUSActive
PROPERTY TYPEResidential - Single Family
SUBDIVISIONOAKHURST HIGHLANDS
Property Description
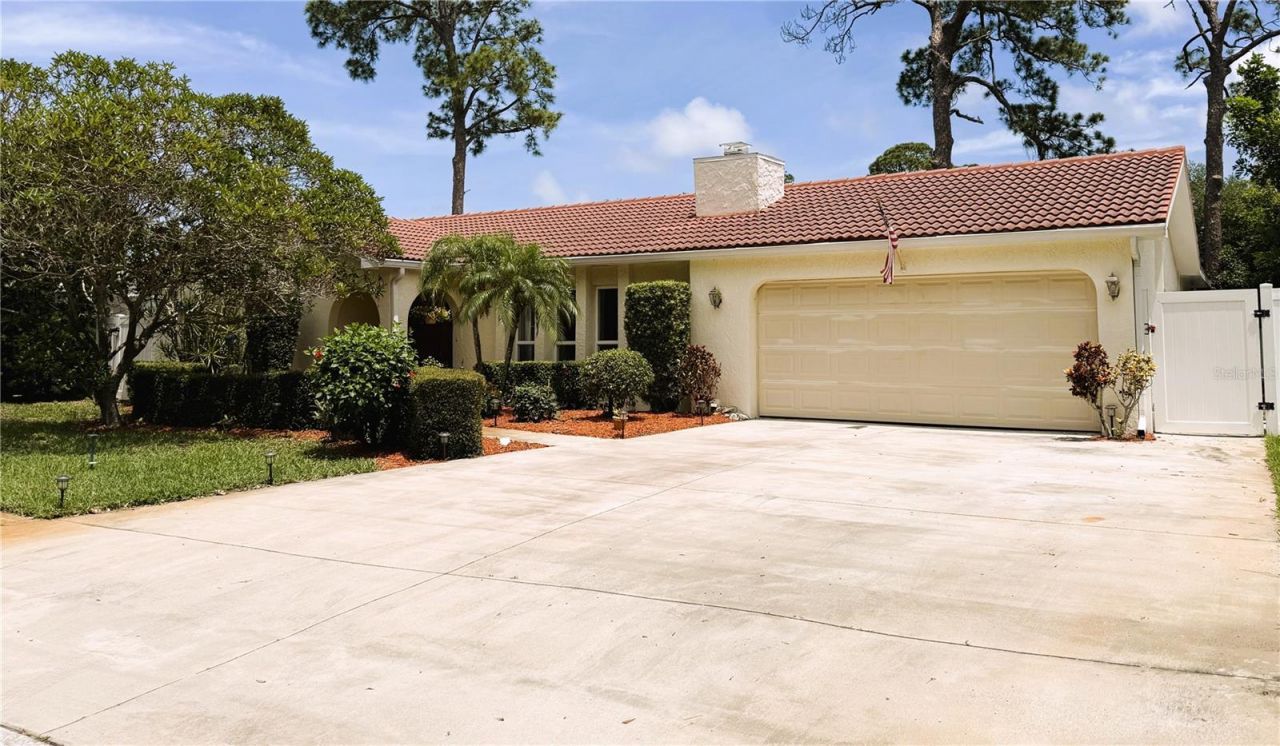
WELL MAINTAINED 3BR/2BA POOL HOME IN THE DESIRABLE OAKHURST HIGHLANDS NEIGHBORHOOD. Almost 1,900 Sq ft of living space with a convenient split floor plan that features a living room, family room, and dining room, PLUS a bonus room that would be perfect as an office, game room, or 4th bedroom! The primary bedroom has a spacious WALK-IN CLOSET, and master bath has a walk-in shower. HVAC system installed in 2019. Other updates include a bright & sunny skylight in the kitchen, TILE ROOF with a new flat roof in 2019. The pool features a screen enclosure and there are washer/dryer connections in the garage. This property is located in a NON-FLOOD ZONE! Enjoy this walkable neighborhood, just minutes from shopping, beaches and schools.
Property Features
Property Type: Residential - Single Family
Cooling: Central Air
Fenced: Yes
Garage: 2 car attached
Heating: Central, Electric
Home Style: Ranch
Lot Size: 0.17 Acres
Roof Type: Tile
Stories: 1.0
Taxes: $6,228
Year Built: 1974
Amenities
Ceiling Fans(s)
Split Bedroom
French Doors
Feature Descriptions
Additional Rooms: Family Room
Appliances: Dishwasher, Disposal, Electric Water Heater, Exhaust Fan, Range, Range Hood, Refrigerator
Community Features: Sidewalks
Days on Site: 1
Directions: From Park Blvd. go north on Oakhurst Road and bear to the right on Antilles Drive. Take a right onto Claredon Road, then make a left on 136th Street. Right after the curve to the right the house will be on the left.
Exterior: Block, Stucco
Fencing: Fenced, Vinyl
Fireplace: Living Room, Wood Burning
Fireplace Y/N: Yes
Flood Zone Code: X
Flooring: Carpet, Ceramic Tile
Foundation: Slab
Garage Dimensions: 19x20
Home Warranty Y/N: No
Listing Terms: Cash, Conventional, FHA, VA Loan
Lot: In County, Sidewalk, Paved, Unincorporated
Lot Dimensions: 0.17
Other Equipment: Irrigation Equipment
Ownership: Fee Simple
Parking: Driveway, Garage Door Opener
Parking Notes: Driveway, Garage Door Opener
Patio/Porch: Front Porch
Pets Allowed: Yes
Pets Restrictions: no pet restrictions
Pool: Gunite, In Ground, Screen Enclosure
Property Attached Y/N: No
Property Sub-Type: Single Family Residence
Security: Smoke Detector(s)
Sewer: Public Sewer
Showing Instructions: Call Listing Agent, Combination Lock Box, See Remarks, ShowingTime
Special Sale Provisions: None
Swimming Pool: Yes
Utilities: BB/HS Internet Available, Cable Available, Cable Connected, Electricity Available, Electricity Connected, Fiber Optics, Public, Sewer Available, Sewer Connected, Water Available, Water Connected
Vegetation: Mature Landscaping
Water: Public
Water Access Y/N: No
Windows: Double Pane Windows, Insulated Windows, Window Treatments
Zoning: R-2
Room Sizes
Living Room: 12x20
Dining Room: 12x16
Family Room: 21x12
Primary Bedroom: 17x12
Bedroom 2: 11x12
Bedroom 3: 11x13
Bonus Room: 20x12
Kitchen: 5x16
Local Schools
High School: Seminole High-PN
Middle School: Seminole Middle-PN
Elementary School: Bauder Elementary-PN
Listed By / Shown By
Listed By
Agency Name: VINTAGE REAL ESTATE SERVICES
Agency Contact: 813-684-0001
Shown By
Agency Title: Florida Executive Realty
Agency Phone: 813-908-8500

Estimate Your Payment
Estimated Payment
$ 1,990.32 per month $1,300.84 Principal & Interest $519.00 Property Tax $170.48 Homeowner's Insurance
13569 91st Avenue | MLS# TB8511536
This single family home located at 13569 91st Avenue, Seminole, FL 33776 is currently listed for sale with an asking price of $584,500. This property was built in 1974 and has 3 bedrooms and 2 full baths with 1882 sq. ft. 91st Avenue is located in the OAKHURST HIGHLANDS subdivision. Search OAKHURST HIGHLANDS real estate on www.floridaexecutiverealty.com today.