
BEDS2
BATHS2 full
SQUARE FEET1,681
MLS#W7888005
STATUSActive
PROPERTY TYPEResidential - Single Family
SUBDIVISIONSPRING HILL
Property Description
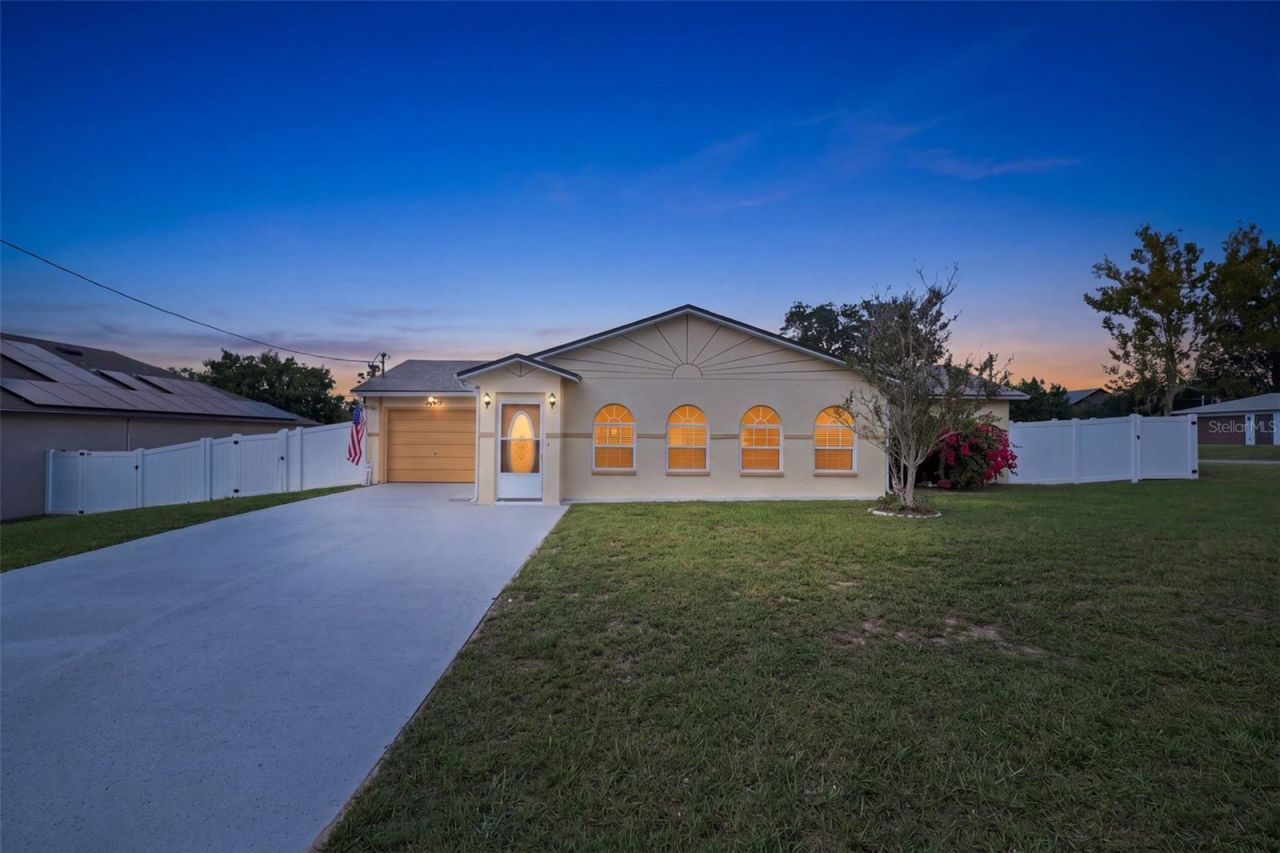
Welcome home to The Sagewood from Springwood Homes! This spacious 2 bedroom, Sunroom, and 2 bath house was built in 1991. Its on a spacious corner lot. It features a 1-car garage and a screened in 14' x 28' inground pool, creating the perfect setting for relaxing or entertaining year round. Some of the interior features include plantation shutters, single French door, ceiling fans, skylights that fill the home with natural light, and a Florida room/sunroom addition completed in 2008. Both bathrooms have undermounted sinks and stone countertops. Major improvements include a new roof in 2024, new AC system in 2025, new vinyl privacy fence in 2022, new windows in 2021, and new driveway in 2026. The private backyard includes a couple of storage sheds equipped with electricity and an outdoor shower by the pool. With a few updates you could make this house your home! Arrange for your private showing today!
Property Features
Property Type: Residential - Single Family
Cooling: Central Air
Fenced: Yes
Garage: 1 car attached
Heating: Central, Electric, Heat Pump
Home Style: Ranch
Lot Size: 0.26 Acres
Roof Type: Shingle
Stories: 1.0
Taxes: $1,604
Year Built: 1991
Amenities
Ceiling Fans(s)
Open Floorplan
Other
Split Bedroom
Thermostat
Private Mailbox
Private Yard
Rain Gutters
Feature Descriptions
Additional Rooms: Florida Room, Great Room
Appliances: Dishwasher, Electric Water Heater, Microwave, Range, Refrigerator
Directions: From Suncoast Parkway (Toll Road), get off the Spring Hill Dr. exit, go West on Spring Hill Dr., Left Bolger Avenue until you reach Bondstone Street, turn right, house on the corner of Bolger Avenue and Bondstone Street. From US 19, East on Spring Hill Dr
Disaster Mitigation: Above Flood Plain
Exterior: Block, Stucco
Fencing: Fenced, Vinyl
Flood Zone Code: X
Flooring: Wood
Foundation: Slab
Garage Dimensions: 12x26
Home Warranty Y/N: No
Listing Terms: Cash, Conventional, FHA, VA Loan
Lot: Corner Lot, In County, Irregular Lot, Paved
Lot Dimensions: 0.26
Number of Septics: 1
Other Equipment: Irrigation Equipment, Private Yard
Other Structures: Shed(s)
Ownership: Fee Simple
Parking: Deeded, Driveway, Garage Door Opener
Parking Notes: Deeded, Driveway, Garage Door Opener
Patio/Porch: Covered, Enclosed
Pets Allowed: Yes
Pets Restrictions: Only pet restrictions per county ordinances apply.
Pool: Gunite, In Ground, Other, Screen Enclosure
Property Attached Y/N: No
Property Sub-Type: Single Family Residence
Security: Smoke Detector(s)
Sewer: Septic Tank
Showing Instructions: ShowingTime
Special Sale Provisions: None
Swimming Pool: Yes
Utilities: Electricity Connected, Water Connected
Water: Public
Water Access Y/N: No
Windows: Skylight(s)
Zoning: SFR
Room Sizes
Florida Room: 26x8
Great Room: 17x26
Dining Room: 14x9
Kitchen: 9x14
Primary Bedroom: 14x14
Primary Bathroom: 7x5
Bedroom 2: 12x12
Bathroom 2: 7x5
Local Schools
High School: Central High School
Middle School: Powell Middle
Elementary School: J.D. Floyd Elementary School
Listed By / Shown By
Listed By
Agency Name: FLORIDA LUXURY REALTY INC
Agency Contact: 727-372-6611
Shown By
Agency Title: Florida Executive Realty
Agency Phone: 813-908-8500

Estimate Your Payment
Estimated Payment
$ 856.11 per month $638.74 Principal & Interest $133.67 Property Tax $83.71 Homeowner's Insurance
13469 Bondstone Street | MLS# W7888005
This single family home located at 13469 Bondstone Street , Spring Hill, FL 34609 is currently listed for sale with an asking price of $287,000. This property was built in 1991 and has 2 bedrooms and 2 full baths with 1681 sq. ft. Bondstone Street is located in the SPRING HILL subdivision. Search SPRING HILL real estate on www.floridaexecutiverealty.com today.