
BEDS5
BATHS3 full
SQUARE FEET2,761
MLS#O6441551
STATUSActive
PROPERTY TYPEResidential - Single Family
SUBDIVISIONAVALON LAKES
Property Description
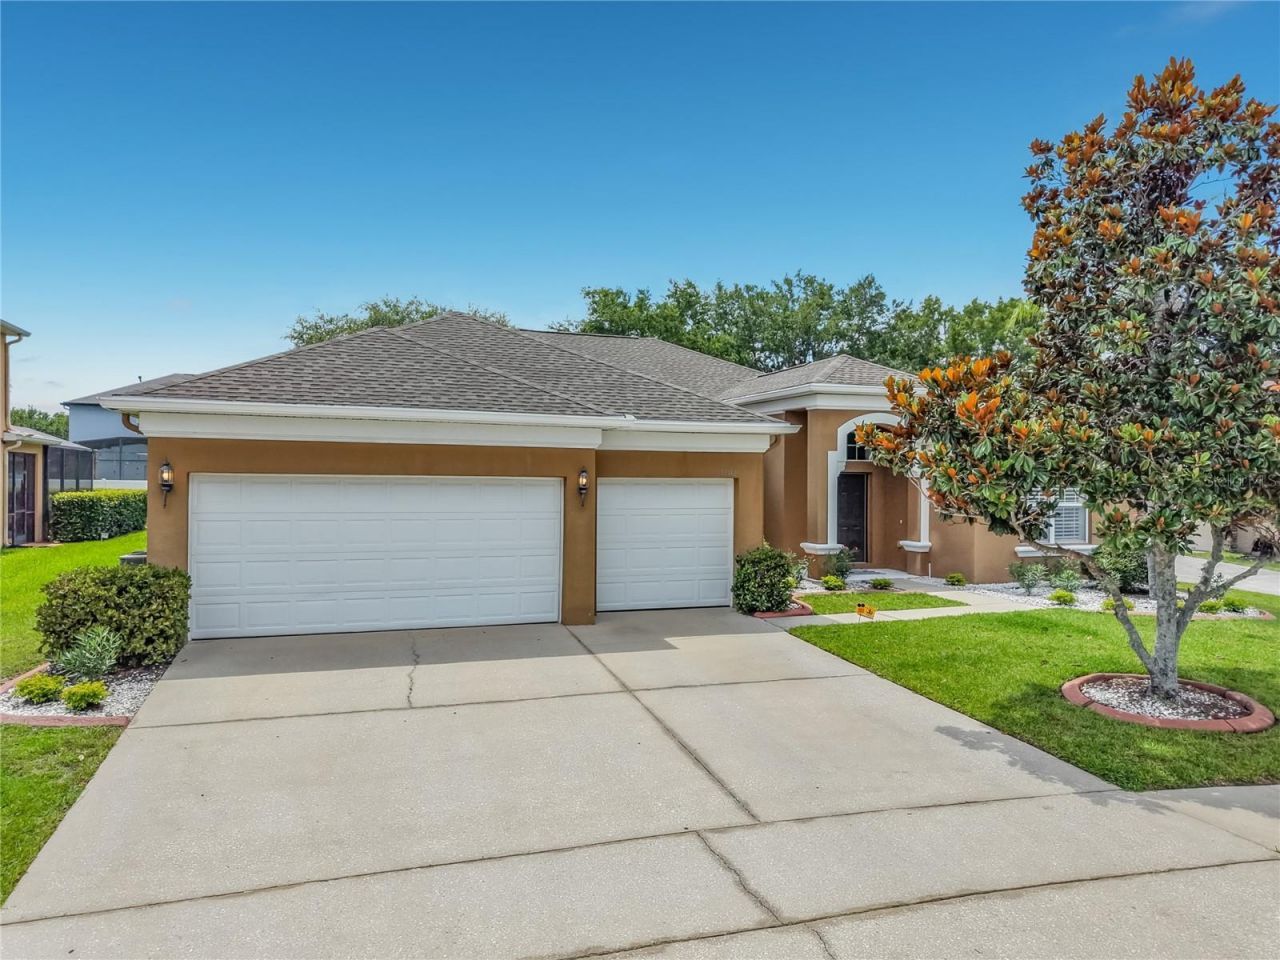
Virtually Staged. PRIVATE POOL + SPA | FULLY SCREENED PATIO | CUSTOM BUILT-IN FIREPLACE FEATURE WALL (2024) | GATED AVALON LAKES | NO CARPET | UPDATED FLOORING THROUGHOUT | 3-CAR GARAGE | 2024 PRIMARY BATH RENOVATION | UPDATED KITCHEN | EAST ORLANDO LOCATIONWelcome to 13412 Summer Rain Drive, a beautifully maintained POOL HOME with SPA and SOLAR PANELS FOR THE POOL, located in the gated and amenity-rich Avalon Lakes community in East Orlando! Offering an ideal combination of indoor and outdoor living, thoughtful updates, flexible spaces, and a fantastic community lifestyle, this home has plenty to offer.Inside, you'll find updated flooring throughout with NO CARPET, along with CROWN MOLDING and PLANTATION SHUTTERS throughout, a formal dining room, and a versatile flex space perfect for a home office, sitting room, playroom, or additional living area. The updated kitchen features quartz countertops and stainless steel appliances, while the main living area is anchored by a custom-designed built-in fireplace feature wall completed in 2024, adding decorative detail and creating a striking focal point for the space.Step outside to your own Florida retreat featuring a private pool and spa with dedicated solar panels for the pool, all surrounded by a fully screened back patio. This outdoor living area provides a wonderful setting for relaxing, entertaining, and enjoying the Florida lifestyle year-round.The spacious primary suite offers a walk-in closet and a beautifully renovated primary bathroom completed in 2024. Additional highlights include a highly desirable 3-car garage, washer and dryer that stay with the home, and plywood flooring in the attic for additional storage. Major home features include a 2016 roof, 2016 A/C, and 2016 water heater, along with a newer saltwater system and screens replaced approximately two years ago.Enjoy everything Avalon Lakes has to offer, including gated entry, community pool, tennis courts, basketball court, volleyball court, playground, and a variety of neighborhood events and activities throughout the year. The community offers an impressive collection of amenities while maintaining an HOA fee that provides great value for the area.Located in the heart of East Orlando, the home offers convenient access to SR 417 and SR 408, connecting you to Downtown Orlando, Orlando International Airport, major theme parks, shopping, dining, entertainment, Florida beaches, and more. With its PRIVATE POOL + SPA, POOL SOLAR PANELS, fully screened outdoor living space, custom built-in fireplace feature wall, NO CARPET, updated interiors, flexible floor plan, 3-car garage, and gated community amenities, this Avalon Lakes home delivers an exceptional combination of HOME + LOCATION + FLORIDA LIFESTYLE. Schedule your private showing today!
Property Features
Property Type: Residential - Single Family
Cooling: Central Air
Garage: 3 car attached
Heating: Central
Lot Size: 0.24 Acres
Roof Type: Shingle
Stories: 1.0
Taxes: $4,291
Year Built: 2004
Amenities
Ceiling Fans(s)
Crown Molding
Eat-in Kitchen
Kitchen/Family Room Combo
Living Room/Dining Room Combo
Primary Bedroom Main Floor
Walk-In Closet(s)
Private Yard
Sidewalk
Feature Descriptions
Additional Rooms: Bonus Room
Appliances: Dishwasher, Dryer, Microwave, Range, Refrigerator, Washer
Association Amenities: Basketball Court, Clubhouse, Gated, Park, Pickleball Court(s), Playground, Pool, Tennis Court(s)
Community Features: Clubhouse, Gated Community - No Guard, Park, Playground, Pool, Sidewalks, Tennis Court(s)
Days on Site: 4
Directions: From FL 408 E --> Use the right 2 lanes to take exit 23 to merge onto FL-50 E/E Colonial Dr-->Turn right onto Avalon Park N Blvd --> Turn right onto S Crown Hill Blvd-->Turn left onto Summer Rain Dr-->Turn right to stay on Summer Rain Dr--> Destination on
Exterior: Block, Stucco
Fireplace: Electric
Fireplace Y/N: Yes
Flood Zone Code: X
Flooring: Laminate
Foundation: Slab
HOA Fee: 103/ Monthly
HOA Y/N: Yes
Home Warranty Y/N: No
Listing Terms: Cash, Conventional, FHA, VA Loan
Lot: Landscaped, Paved
Lot Dimensions: 0.24
Other Equipment: Private Yard
Ownership: Fee Simple
Patio/Porch: Covered, Deck, Enclosed, Screened
Pets Allowed: Yes
Pets Restrictions: VERIFY WITH HOA
Pool: In Ground
Property Attached Y/N: No
Property Sub-Type: Single Family Residence
Sewer: Public Sewer
Showing Instructions: Coming Soon - Allowing Showings, Sentri Lock Box, Appointment Only, Gate Code Required, Lock Box Electronic, See Remarks, ShowingTime
Spa: In Ground
Special Sale Provisions: None
Swimming Pool: Yes
Utilities: Public
Vegetation: Mature Landscaping, Trees/Landscaped
Water: Public
Water Access Y/N: No
Windows: Blinds, Shutters
Zoning: P-D
Room Sizes
Dining Room: 10.5x12.6
Kitchen: 13.7x17.7
Living Room: 12.6x23.5
Primary Bedroom: 18.6x29.1
Bedroom 2: 11.6x11.1
Bedroom 3: 11.6x11.3
Bedroom 4: 11.6x11.1
Additional Bedroom: 11.1x15.6
Local Schools
High School: Timber Creek High
Middle School: Timber Springs Middle
Elementary School: Timber Lakes Elementary
Listed By / Shown By
Listed By
Agency Name: KELLER WILLIAMS ADVANTAGE 2 REALTY
Agency Contact: murraycoleman@kw.com
Shown By
Agency Title: Florida Executive Realty
Agency Phone: 813-908-8500

Estimate Your Payment
Estimated Payment
$ 2,056.72 per month $1,502.26 Principal & Interest $357.58 Property Tax $196.88 Homeowner's Insurance
13412 Summer Rain Drive | MLS# O6441551
This single family home located at 13412 Summer Rain Drive, Orlando, FL 32828 is currently listed for sale with an asking price of $675,000. This property was built in 2004 and has 5 bedrooms and 3 full baths with 2761 sq. ft. Summer Rain Drive is located in the AVALON LAKES subdivision. Search AVALON LAKES real estate on www.floridaexecutiverealty.com today.