
BEDS4
BATHS3 full 1 partial
SQUARE FEET2,844
MLS#W7887422
STATUSActive
PROPERTY TYPEResidential - Single Family
SUBDIVISIONVILLAGES AT AVALON
Property Description
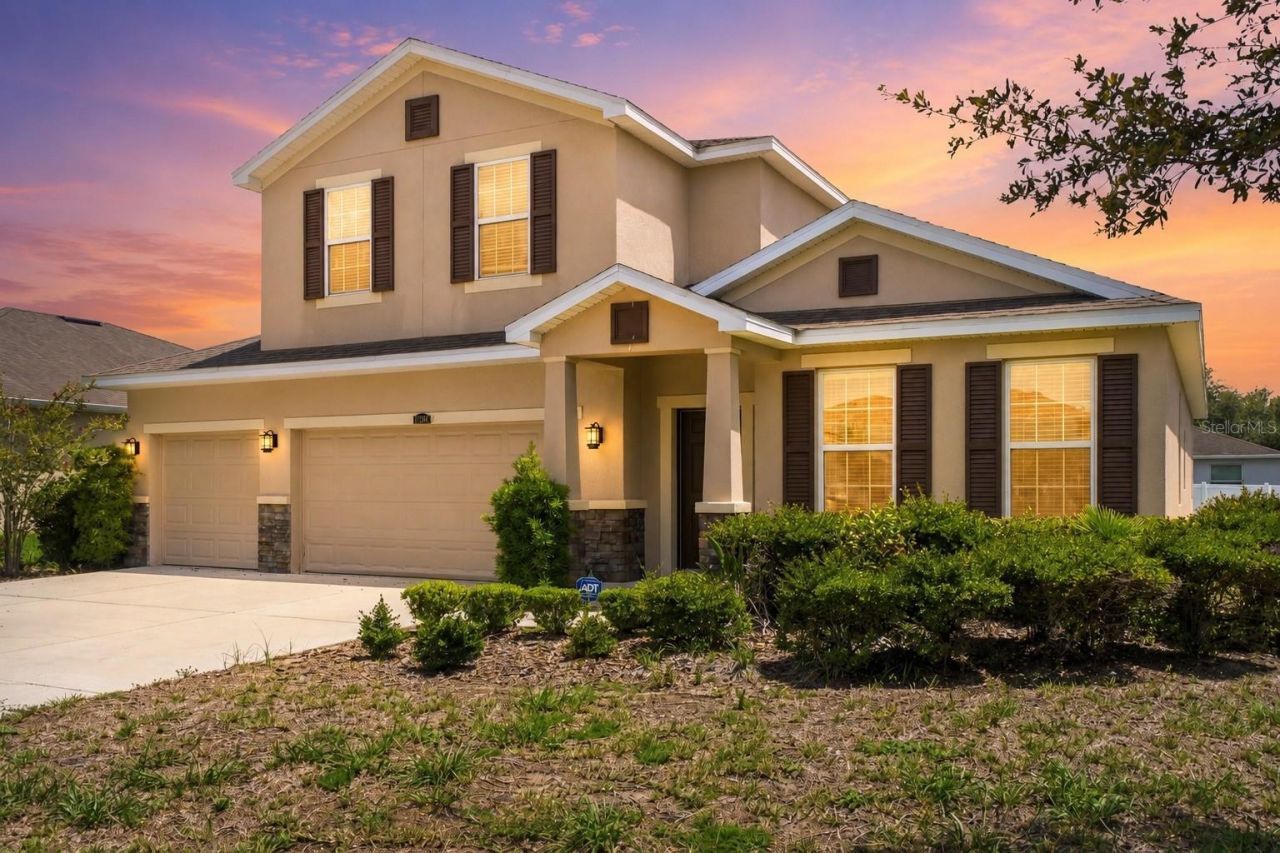
4 BEDROOMS + 3.5 BATHROOMS + 3-CAR GARAGE + MAIN-FLOOR PRIMARY SUITE + OWNER FINANCING AVAILABLE!!! Looking for a home with room to spread out, a flexible floor plan, and a convenient Spring Hill location? Welcome to 13366 Barkingside Place in Villages of Avalon, where 2,844 square feet of living space, a spacious corner lot, and thoughtful updates come together in a home designed for everyday living. >>> THE FLOOR PLAN IS THE STAR HERE. Your primary suite is conveniently located on the MAIN LEVEL, offering privacy from the additional bedrooms upstairs. The suite features a generous walk-in closet and a private bathroom with double sinks and a GARDEN TUB. Whether you prefer having your bedroom downstairs or simply appreciate a little separation between living spaces, this layout delivers. >>> Upstairs, you'll find THREE ADDITIONAL BEDROOMS, a full bathroom, and a half bathroom, along with flexible space that offers potential for a FIFTH BEDROOM with the addition of one wall. Need a home office, guest space, hobby room, or room for everyone to have their own corner? You've got options! >>> Downstairs, the kitchen features ALL NEW APPLIANCES and opens into the main living areas, making it easy to stay connected throughout the home. Crown molding adds a finished touch, while NEW CARPET UPSTAIRS and a NEWER WATER HEATER provide additional value. >>> Step outside to your .27-ACRE CORNER LOT with a partially fenced backyard and room to create an outdoor space that suits your lifestyle. And don't overlook the THREE-CAR GARAGE! Whether you need extra parking, storage, or space for your projects, that third bay makes a difference. >>> MORE TO LOVE ABOUT VILLAGES OF AVALON: Enjoy access to the community clubhouse, swimming pool, and fitness center, with a LOW HOA of 165 quarterly and NO CDD FEES. Located in the Somerton Village section, this home also offers convenient access to shopping, dining, schools, and the SUNCOAST PARKWAY for travel south toward Tampa and Tampa International Airport.Zoned for SUNCOAST ELEMENTARY, POWELL MIDDLE, and NATURE COAST TECHNICAL HIGH SCHOOL. >>> AND HERE'S ANOTHER OPTION: OWNER FINANCING IS AVAILABLE WITH 20% DOWN! Contact the listing agent for additional terms and details. With 4 bedrooms, 3.5 bathrooms, a main-floor primary suite, 3-car garage, and nearly 2,850 square feet, this home offers the space and flexibility you've been looking for. Ready to see how this floor plan could work for you? Schedule your private showing!
Property Features
Property Type: Residential - Single Family
Cooling: Central Air
Garage: 3 car attached
Heating: Central
Lot Size: 0.27 Acres
Roof Type: Shingle
Stories: 2.0
Taxes: $6,239
Year Built: 2014
Amenities
Ceiling Fans(s)
Crown Molding
Open Floorplan
Primary Bedroom Main Floor
Split Bedroom
Walk-In Closet(s)
Sidewalk
Feature Descriptions
Appliances: Dishwasher, Microwave, Range, Refrigerator
Days on Site: 71
Directions: Anderson Snow to Oak Chase to right on Hunters Pt to right on Wilsford to right on Barkingside.
Exterior: Block, Stucco
Flood Zone Code: X
Flooring: Carpet, Tile
Foundation: Slab
HOA Fee: 165/ Quarterly
HOA Y/N: Yes
Home Warranty Y/N: No
Listing Terms: Cash, Conventional, FHA, Owner Financing, VA Loan
Lot Dimensions: 0.27
Other Equipment: Irrigation Equipment
Ownership: Fee Simple
Pets Allowed: Yes
Property Attached Y/N: No
Property Sub-Type: Single Family Residence
Sewer: Public Sewer
Showing Instructions: ShowingTime
Special Sale Provisions: None
Utilities: Cable Available, Electricity Connected, Sewer Connected, Water Connected
Water: Public
Water Access Y/N: No
Zoning: PDP
Room Sizes
Family Room: 15.11x19.11
Kitchen: 14.4x13
Living Room: 15x17.8
Primary Bedroom: 13x20
Bedroom 2: 9.6x12
Bedroom 3: 11x12.9
Bedroom 4: 11.1x12.9
Loft: 19x22.3
Local Schools
High School: Natures Coast Technical High School
Middle School: Powell Middle
Elementary School: Suncoast Elementary
Listed By / Shown By
Listed By
Agency Name: MERIDIAN REAL ESTATE
Agency Contact: 352-585-6317
Shown By
Agency Title: Florida Executive Realty
Agency Phone: 813-908-8500

Estimate Your Payment
Estimated Payment
$ 1,589.74 per month $945.87 Principal & Interest $519.92 Property Tax $123.96 Homeowner's Insurance
13366 Barkingside Place | MLS# W7887422
This single family home located at 13366 Barkingside Place, Spring Hill, FL 34609 is currently listed for sale with an asking price of $425,000. This property was built in 2014 and has 4 bedrooms and 3 full and 1 partial baths with 2844 sq. ft. Barkingside Place is located in the VILLAGES AT AVALON subdivision. Search VILLAGES AT AVALON real estate on www.floridaexecutiverealty.com today.