
BEDS5
BATHS4 full 1 partial
SQUARE FEET3,561
MLS#O6437412
STATUSActive
PROPERTY TYPERental - Single Family
SUBDIVISIONISLES OF LAKE NONA
Property Description
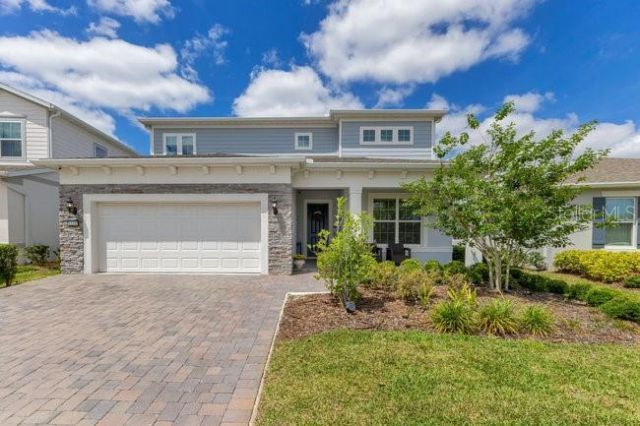
Welcome to this beautiful **5-bedroom, 4.5-bath home** in the gated community of **Isles of Lake Nona**. This spacious Yorkshire model offers a flexible layout with a **first-floor bedroom with private bath, flex room, oversized upstairs loft, screened lanai, and extended 2-car garage**.The bright, open living area features high ceilings, ceramic tile flooring, and abundant natural light. The kitchen includes **quartz countertops, stainless steel appliances, an oversized island, designer lighting, counter-to-ceiling backsplash, and a custom walk-in pantry**. Upstairs, the private primary suite offers a custom walk-in closet, dual vanities, and an oversized shower, along with three additional bedrooms, two full baths, and a conveniently located laundry room.Enjoy Florida living from the **oversized screened lanai** and take advantage of resort-style community amenities including a **pool, splash pad, clubhouse, sports courts, and playgrounds**. HOA services include **fiber internet, lawn care, irrigation, exterior pest control, and nighttime security**.Ideally located near **Medical City, SR-417, Lake Nona Town Center, Boxi Park, Orlando International Airport, restaurants, shopping, and entertainment**. A spacious, move-in-ready rental in one of Lake Nona's most desirable communities. **Schedule your private showing today!**
Property Features
Property Type: Rental - Single Family
Cooling: Central Air
Garage: 2 car attached
Heating: Central, Electric, Heat Pump
Lot Size: 0.19 Acres
Stories: 2.0
Year Built: 2022
Amenities
Ceiling Fans(s)
Eat-in Kitchen
High Ceilings
Kitchen/Family Room Combo
Open Floorplan
PrimaryBedroom Upstairs
Stone Counters
Thermostat
Walk-In Closet(s)
Lighting
Sidewalk
Feature Descriptions
Additional Rooms: Den/Library/Office, Loft, Storage Rooms
Appliances: Built-In Oven, Cooktop, Dishwasher, Dryer, Gas Water Heater, Range Hood, Refrigerator, Washer
Association Amenities: Basketball Court, Cable TV, Clubhouse, Fence Restrictions, Fitness Center, Gated, Optional Additional Fees, Park, Pickleball Court(s), Playground, Pool, Recreation Facilities, Security, Tennis Court(s), Vehicle Restrictions
Builder: Pulte Home Company
Community Features: Clubhouse, Fitness Center, Gated Community - No Guard, Irrigation-Reclaimed Water, Playground, Pool, Sidewalks
Days on Site: 1
Directions: Heading from FL-417, Take Exit 22 for County Rd 15/Narcoossee Rd, Head South onto County Rd 15/Narcoossee Rd, Turn RIGHT onto Luminary Blvd, At the traffic circle, take the 2nd exit and stay on Luminary Blvd, Turn LEFT onto Folly Bch Rd, Turn RIGHT onto P
Fireplace: Electric, Other
Fireplace Y/N: Yes
Flood Zone Code: X
Flooring: Carpet, Ceramic Tile
Garage Dimensions: 21X25
HOA Y/N: Yes
Home Warranty Y/N: No
Lease Terms: Twelve Months
Lot: Landscaped, Sidewalk, Paved
Lot Dimensions: 0.19
Model: Yorkshire
Number of Pets: 2
Other Equipment: Irrigation Equipment
Parking: Driveway, Garage Door Opener
Parking Notes: Driveway, Garage Door Opener
Patio/Porch: Front Porch, Rear Porch, Screened
Pets Allowed: Number Limit, Yes
Property Attached Y/N: No
Property Sub-Type: Single Family Residence
Security: Gated Community, Security System Owned, Smoke Detector(s)
Sewer: Public Sewer
Showing Instructions: Sentri Lock Box,24 Hour Notice, Appointment Only
Utilities: BB/HS Internet Available, Cable Available, Electricity Connected, Natural Gas Connected, Phone Available, Sewer Connected, Water Connected
Water: Public
Water Access Y/N: No
Windows: Blinds
Room Sizes
Foyer: 6.7x13.2
Living Room: 17.1x12.8
Family Room: 22.1x15.7
Kitchen: 16.2x15.6
Dining Room: 16.2x9.8
Primary Bedroom: 18x15.11
Primary Bathroom: 10.9x8.9
Primary Bedroom 2: 11.1x11.1
Bathroom 2: 5.3x9.6
Bedroom 3: 15.3x12.7
Bedroom 4: 12x13.8
Bedroom 5: 11.7x11
Bonus Room: 17.3x15.11
Office: 10.2x17.7
Balcony/Porch/Lanai: 39.4x26.11
Local Schools
High School: Lake Nona High
Elementary School: Laureate Park Elementary
Listed By / Shown By
Listed By
Agency Name: THE LIZ TEAM REALTY
Agency Contact: 407-717-2464
Shown By
Agency Title: Florida Executive Realty
Agency Phone: 813-908-8500

13330 Panama Beach Court | MLS# O6437412
This property located at 13330 Panama Beach Court , Orlando, FL 32827 is currently listed for rent with an asking price of $5,800 / Monthly. Search Orlando real estate on www.floridaexecutiverealty.com today.