
BEDS3
BATHS2 full 1 partial
SQUARE FEET1,649
MLS#TB8542700
STATUSPending
PROPERTY TYPEResidential - Townhouse
SUBDIVISIONLAKE CAWOOD COVE
Property Description
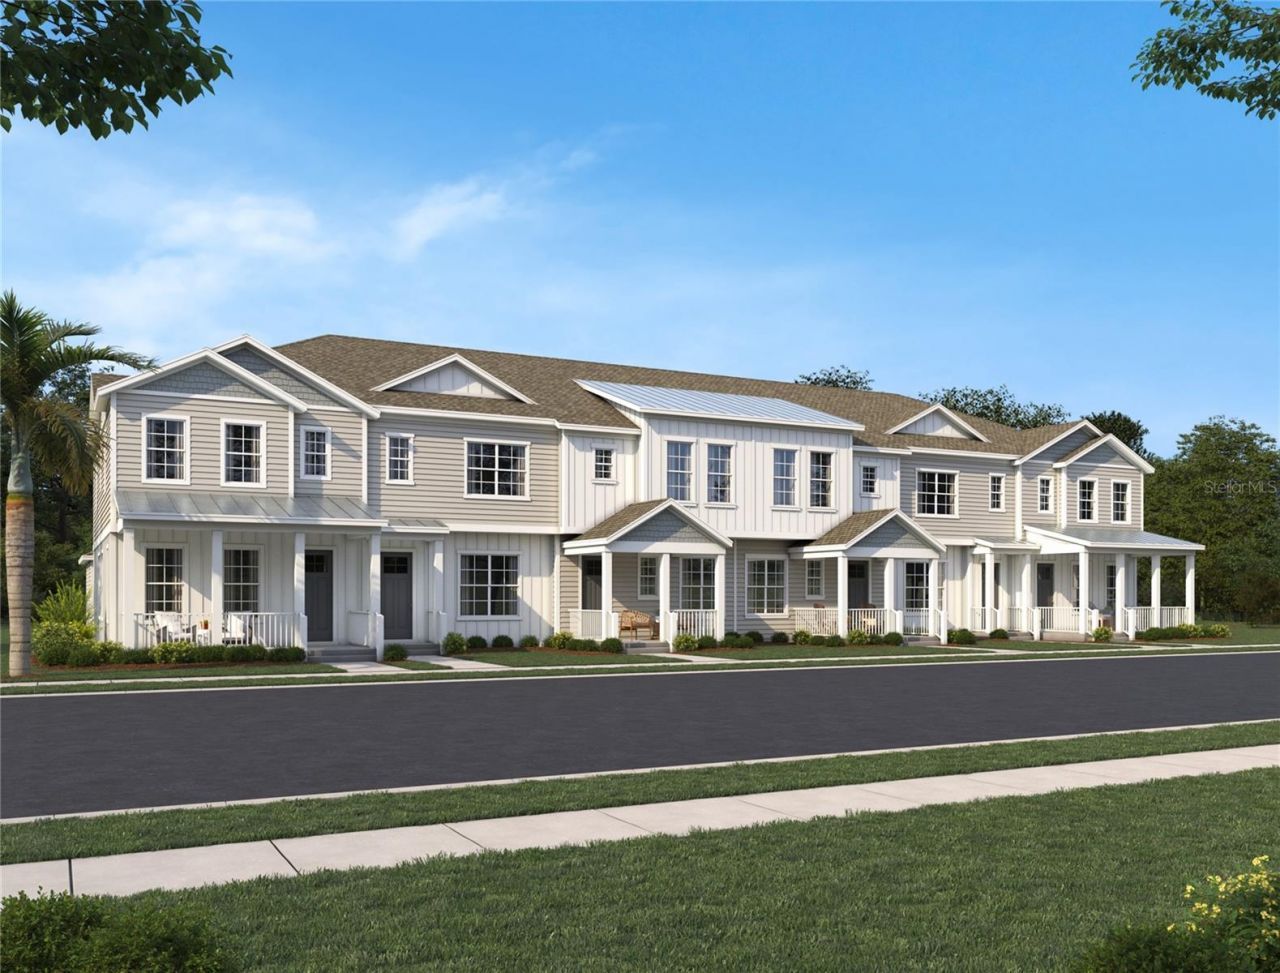
Under Construction. This stylish two-story townhome features three spacious suites, including a second-floor primary suite and two additional bedrooms. The open-concept first floor offers a bright living area. Interior finishes feature the AW Collection Sapphire for a bold, modern style. This Cypress floor plan features a gourmet kitchen with 42 cabinets, quartz countertops, tiled backsplash stainless steel appliances, and luxury vinyl plank flooring. Enjoy a private courtyard and detached two-car garage. Located in the heart of Windermere near top-rated schools, Winter Garden Village, and charming downtown, with community amenities including a pool and playground.
Property Features
Property Type: Residential - Townhouse
Cooling: Central Air
Garage: 2
Heating: Central, Electric
Lot Size: 0.05 Acres
Roof Type: Shingle
Stories: 2.0
Taxes: $0
Year Built: 2026
Amenities
PrimaryBedroom Upstairs
Solid Surface Counters
Thermostat
Walk-In Closet(s)
Sidewalk
Feature Descriptions
Appliances: Dishwasher, Disposal, Microwave, Range
Association Amenities: Playground, Pool
Builder: Ashton Woods
Community Features: Community Mailbox, Playground, Pool, Sidewalks, Street Lights
Days on Site: 60
Directions: From SR 429: Take exit 19 (Winter Garden Vineland Road/CR 535). Head south on Winter Garden Vineland Road/CR 535 for approximately 3 miles. Turn right onto Citrus Bay Drive (community entrance), models will be on your right.
Exterior: HardiPlank Type, Frame
Flood Zone Code: X
Flooring: Carpet, Luxury Vinyl, Tile
Foundation: Slab
HOA Fee: 280/ Monthly
HOA Y/N: Yes
Home Warranty Y/N: No
Listing Terms: Cash, Conventional, FHA, VA Loan
Lot Dimensions: 0.05
Model: Cypress
Other Equipment: Irrigation Equipment
Ownership: Fee Simple
Pets Allowed: Cats OK, Dogs OK
Property Attached Y/N: No
Property Sub-Type: Townhouse
Sewer: Public Sewer
Showing Instructions: Call Before Showing, See Remarks, ShowingTime
Special Sale Provisions: None
Utilities: Cable Available, Electricity Connected, Public, Underground Utilities, Water Connected
Water: Public
Water Access Y/N: No
Zoning: RES
Listed By / Shown By
Listed By
Agency Name: ASHTON WOODS FLORIDA REALTY LLC
Agency Contact: 813-918-4491
Shown By
Agency Title: Florida Executive Realty
Agency Phone: 813-908-8500

Estimate Your Payment
Estimated Payment
$ 1,400.23 per month $1,237.99 Principal & Interest $0.00 Property Tax (data not provided by mls) $162.24 Homeowner's Insurance
13321 Lush Lime Alley | MLS# TB8542700
This townhouse located at 13321 Lush Lime Alley, Windermere, FL 34786 is currently listed for sale with an asking price of $556,256. This property was built in 2026 and has 3 bedrooms and 2 full and 1 partial baths with 1649 sq. ft. Lush Lime Alley is located in the LAKE CAWOOD COVE subdivision. Search LAKE CAWOOD COVE real estate on www.floridaexecutiverealty.com today.