
BEDS3
BATHS2 full
SQUARE FEET1,558
MLS#OM727984
STATUSActive
PROPERTY TYPEResidential - Single Family
SUBDIVISIONMARION OAKS
Property Description
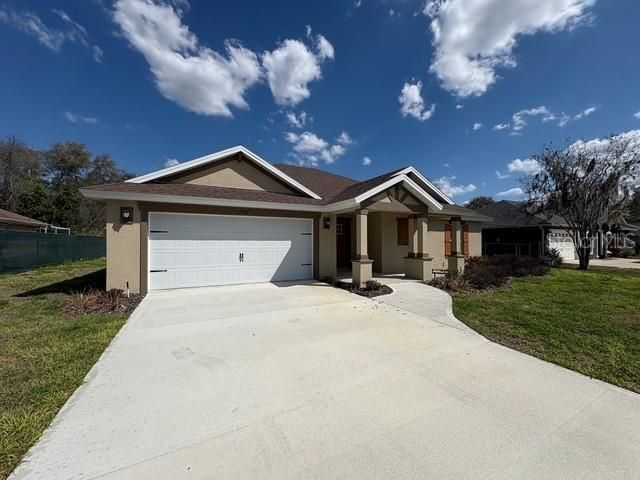
Brand-New 3 Bed, 2 Bath Home in Marion Oaks - Ocala, FLWelcome home to this beautiful new construction home in Marion Oaks! This thoughtfully designed 3-bedroom, 2-bath residence with a 2-car garage offers modern finishes, an open-concept layout, and quality craftsmanship throughout.The spacious kitchen features elegant granite countertops, a large island, and a pantry, making it perfect for both everyday living and entertaining. Luxury vinyl plank flooring flows throughout the main living areas, with soft carpet in the bedrooms for added comfort. Both bathrooms are finished with tile.Additional features include:2-car garage with garage door openerPull-down attic stairs for convenient storageInside laundry roomCovered lanai for relaxing or entertaining outdoorsIrrigation system to help maintain your lawn10-year structural warranty for added peace of mindLocated in the growing Marion Oaks community, this move-in-ready home offers modern comfort, quality finishes, and exceptional value.
Property Features
Property Type: Residential - Single Family
Cooling: Central Air
Garage: 2 car attached
Heating: Heat Pump
Lot Size: 0.23 Acres
Roof Type: Shingle
Stories: 1.0
Taxes: $699
Year Built: 2025
Amenities
Cathedral Ceiling(s)
Ceiling Fans(s)
In Wall Pest System
Living Room/Dining Room Combo
Open Floorplan
Pest Guard System
Primary Bedroom Main Floor
Solid Surface Counters
Solid Wood Cabinets
Split Bedroom
Thermostat
Walk-In Closet(s)
Lighting
Sidewalk
Feature Descriptions
Additional Rooms: Great Room
Appliances: Dishwasher, Disposal, Microwave, Range
Builder: The Deltona Corporation
Directions: Going South on Marion oaks Course turn turn Right onto sw 132nd Street, Right onto SW 43rd Avenue Road. House is on the left.
Exterior: Block, Concrete, Stucco
Flood Zone Code: x
Flooring: Carpet, Luxury Vinyl
Foundation: Concrete Perimeter, Slab
Home Warranty Y/N: No
Listing Terms: Cash, Conventional, FHA, USDA Loan, VA Loan
Lot: Landscaped, Paved
Lot Dimensions: 0.23
Model: cottage
Other Equipment: Irrigation Equipment
Ownership: Fee Simple
Patio/Porch: Covered, Patio
Property Attached Y/N: No
Property Sub-Type: Single Family Residence
Sewer: Septic Tank
Showing Instructions: Call Listing Agent, Lock Box Coded
Special Sale Provisions: None
Utilities: Electricity Connected, Sewer Connected, Water Connected
Water: Public
Water Access Y/N: No
Windows: Double Pane Windows
Zoning: R1
Room Sizes
Dining Room: 11x14
Great Room: 11x14
Kitchen: 12x13
Primary Bedroom: 14x13
Listed By / Shown By
Listed By
Agency Name: DELTONA MARKETING CORPORATION
Agency Contact: 352-347-2322
Shown By
Agency Title: Florida Executive Realty
Agency Phone: 813-908-8500

Estimate Your Payment
Estimated Payment
$ 833.34 per month $685.29 Principal & Interest $58.25 Property Tax $89.81 Homeowner's Insurance
13307 SW 43rd Avenue | MLS# OM727984
This single family home located at 13307 SW 43rd Avenue , Ocala, FL 34473 is currently listed for sale with an asking price of $307,914. This property was built in 2025 and has 3 bedrooms and 2 full baths with 1558 sq. ft. SW 43rd Avenue is located in the MARION OAKS subdivision. Search MARION OAKS real estate on www.floridaexecutiverealty.com today.