
BEDS2
BATHS2 full
SQUARE FEET1,130
MLS#TB8511842
STATUSActive
PROPERTY TYPEResidential - Townhouse
SUBDIVISIONMEADOWBROOKE AT SUMMERFIELD UN
Property Description
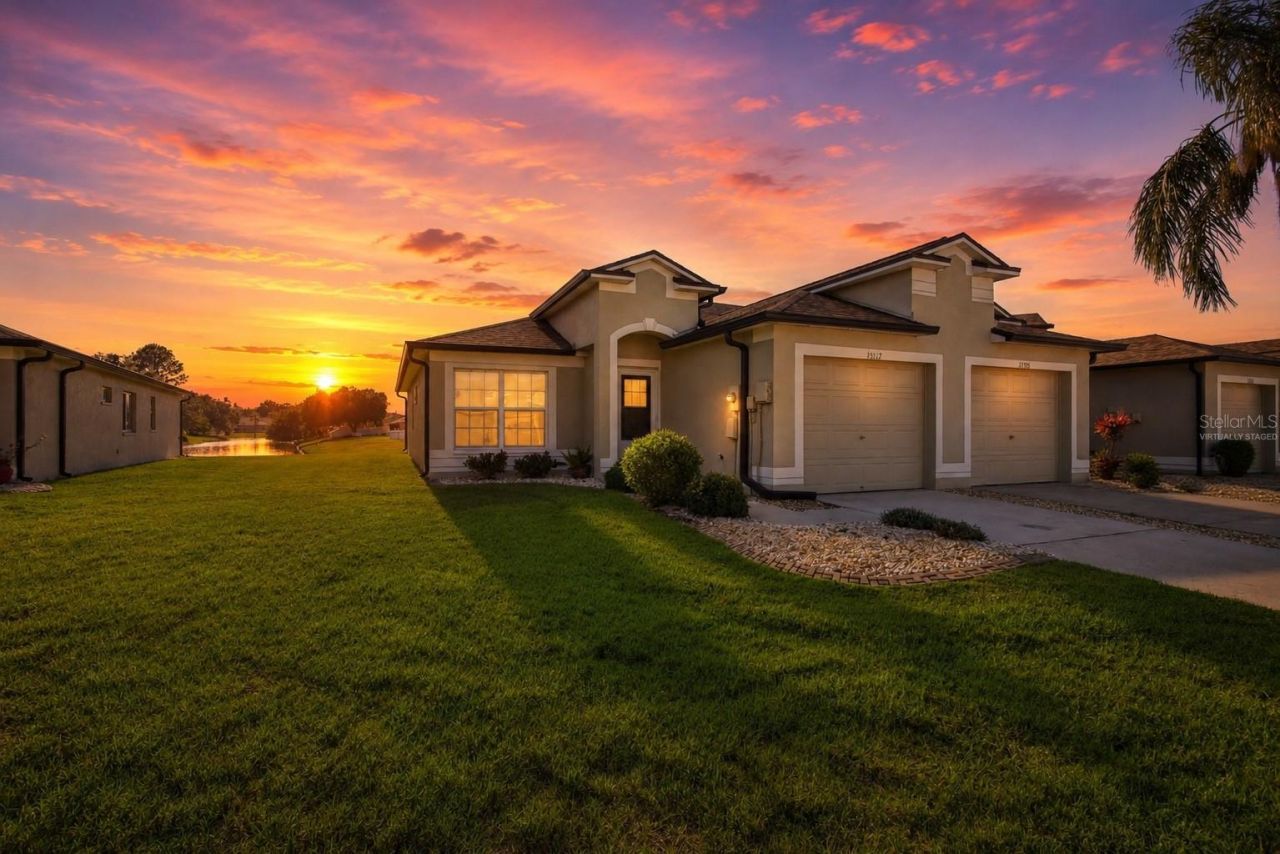
Virtually Staged. Beautiful move in ready townhome with peaceful pond views located in the desirable community of The Cottages at Meadowbrook in Riverview! This well maintained 2 bedrooms, 2 bathrooms home with a 1 car garage offers comfortable low maintenance Florida living in a quiet neighborhood within the established Summerfield Master Association Community.Freshly painted and featuring new flooring in the foyer, bathrooms and kitchen, this home is clean, bright, and truly ready for immediate move in. Enjoy relaxing pond views from your home while benefiting from a community designed for convenience and lifestyle.The HOA and Master HOA cover major exterior and lifestyle expenses including roof maintenance, exterior paint, insurance, landscaping, irrigation system, pond maintenance, mailboxes, clubhouse access, fitness center, two community pools, playgrounds, tennis courts, volleyball courts, and more. Summerfield Crossing Golf Club access is also available through optional membership.Conveniently located near new hospitals, shopping centers, grocery stores, dining, great schools, and major commuter routes, this growing Riverview location continues to attract both local and out of state buyers looking for value and convenience near the Tampa Bay area.Whether you are searching for a primary residence, seasonal Florida home, or low-maintenance lifestyle, this property checks all the boxes. Property is available FOR SALE or FOR LEASE; whichever receives an executed contract first.Schedule your private showing today!
Property Features
Property Type: Residential - Townhouse
Cooling: Central Air
Garage: 1 car attached
Heating: Central
Lot Size: 0.11 Acres
Roof Type: Shingle
Stories: 1.0
Taxes: $4,143
Year Built: 2003
Amenities
Ceiling Fans(s)
Living Room/Dining Room Combo
Solid Wood Cabinets
Split Bedroom
Walk-In Closet(s)
Lighting
Sidewalk
Sliding Doors
Feature Descriptions
Appliances: Dishwasher, Disposal, Dryer, Electric Water Heater, Microwave, Range, Refrigerator, Washer
Association Amenities: Basketball Court, Clubhouse, Fitness Center, Park, Playground, Pool, Recreation Facilities, Tennis Court(s)
Community Features: Deed Restrictions, Street Lights
Days on Site: 54
Directions: At US Highway 301 head East on Big Bend Rd, Turn right onto Clement Pride Blvd, Turn right onto Cedarfield Dr, Turn left onto Ashbark Ct.
Exterior: Block, Stucco
Flood Zone Code: X
Flooring: Luxury Vinyl, Vinyl
Foundation: Slab
HOA Fee: 315/ Monthly
HOA Y/N: Yes
Home Warranty Y/N: No
Listing Terms: Cash, Conventional, FHA, VA Loan
Lot: Cul-De-Sac, Sidewalk, Street Dead-End, Paved
Lot Dimensions: 0.11
Number of Pets: 2
Other Equipment: Irrigation Equipment
Ownership: Fee Simple
Parking: Garage Door Opener
Parking Notes: Garage Door Opener
Pets Allowed: Cats OK, Dogs OK
Pets Restrictions: Buyer to verify any Pet Restrictions
Property Attached Y/N: No
Property Sub-Type: Townhouse
Sewer: Public Sewer
Showing Instructions: Combination Lock Box, Go Direct, See Remarks, ShowingTime
Special Sale Provisions: None
Utilities: BB/HS Internet Available, Cable Available, Electricity Connected, Phone Available, Public, Sewer Connected, Water Connected
Water: Public
Water Access Y/N: No
Water View: Pond
Windows: Blinds
Zoning: PD
Room Sizes
Living Room: 13x18
Dining Room: 13x8
Kitchen: 8.11x11.4
Foyer: 5x19
Primary Bedroom: 11.11x11.18
Primary Bathroom: 5.3x10.9
Bedroom 1: 11.11x11.1
Bathroom 1: 11.11x5.1
Laundry: 6.4x3
Local Schools
High School: East Bay-HB
Middle School: Eisenhower-HB
Elementary School: Summerfield Crossing Elementary
Listed By / Shown By
Listed By
Agency Name: KELLER WILLIAMS RLTY NEW TAMPA
Agency Contact: 813-994-4422
Shown By
Agency Title: Florida Executive Realty
Agency Phone: 813-908-8500

Estimate Your Payment
Estimated Payment
$ 999.60 per month $578.54 Principal & Interest $345.25 Property Tax $75.82 Homeowner's Insurance
13307 Ashbark Court | MLS# TB8511842
This townhouse located at 13307 Ashbark Court, Riverview, FL 33579 is currently listed for sale with an asking price of $259,950. This property was built in 2003 and has 2 bedrooms and 2 full baths with 1130 sq. ft. Ashbark Court is located in the MEADOWBROOKE AT SUMMERFIELD UN subdivision. Search MEADOWBROOKE AT SUMMERFIELD UN real estate on www.floridaexecutiverealty.com today.