
BEDS2
BATHS2 full 1 partial
SQUARE FEET1,426
MLS#G5114651
STATUSActive
PROPERTY TYPEResidential - Mobile Home
SUBDIVISIONHAWTHORNE AT LEESBURG A COOP
Property Description
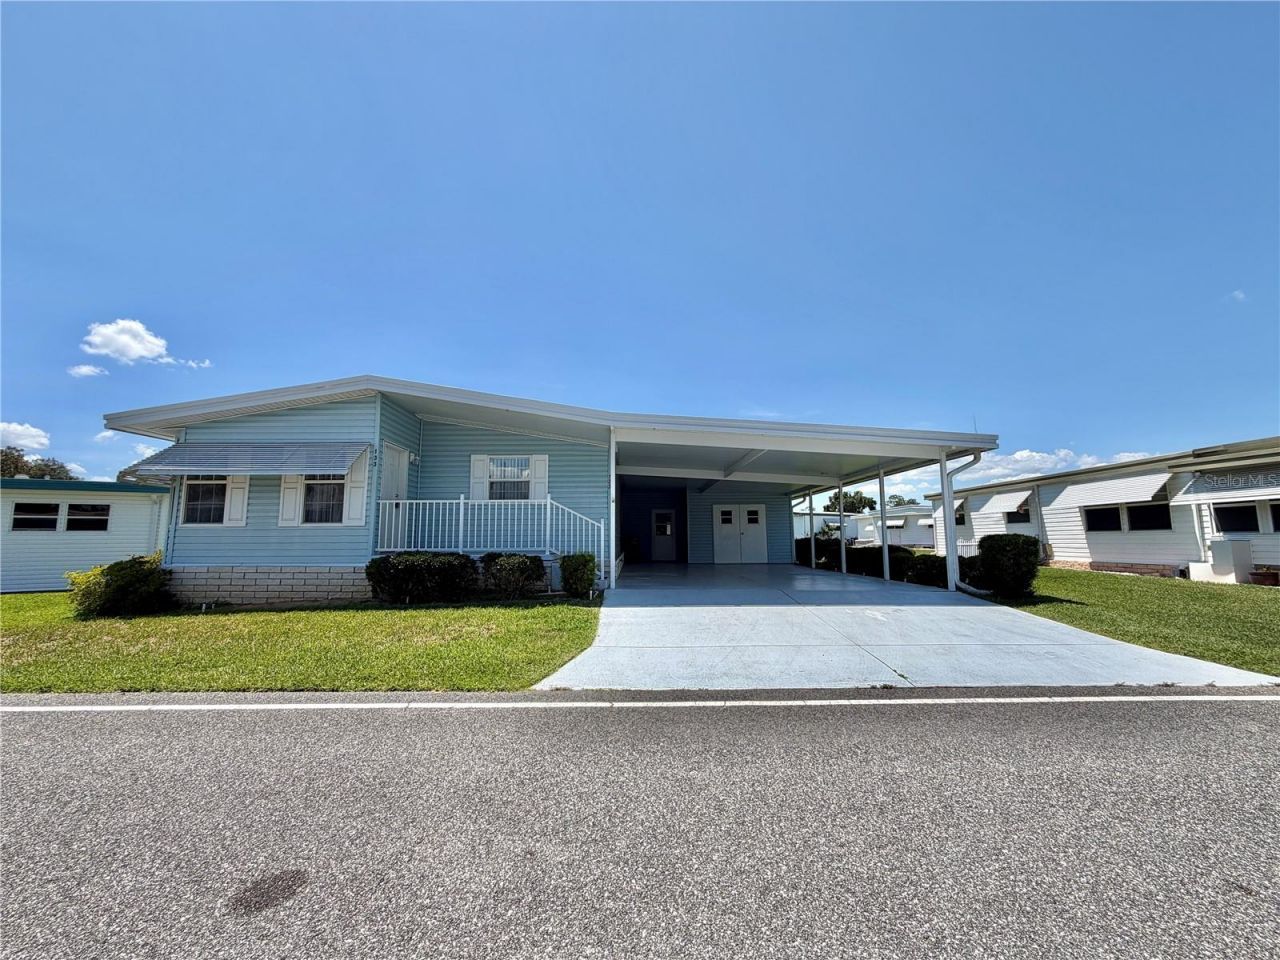
Virtually Staged. INCREDIBLY PRICED for a QUICK SALE! Endless Possibilities Await! Opportunities like this don't come along often! Built in 2001, this one-of-a-kind property offers the perfect combination of generous space, incredible flexibility, and the chance to create a home that's uniquely yours. Inside, you'll find 1,426 square feet of comfortable living space featuring 2 spacious bedrooms, each with its own walk-in closet, a dedicated office, 2.5 bathrooms, an in-home laundry area, and a bright, open-concept floor plan that seamlessly connects the living, dining, and kitchen areas, making it ideal for everyday living and entertaining. The true showstopper is the remarkable 1,254-square-foot enclosed bonus space, filled with natural light from numerous windows and equipped with two window A/C units. This extraordinary area offers endless possibilities, expand your living space, add additional bedrooms, create the ultimate home gym, game room, workshop, hobby studio, home business, or convert it into an oversized garage for your RV, boat, trailers, or prized vehicles. The only limit is your imagination. Step outside to the 96-square-foot screened rear porch, the perfect place to enjoy your morning coffee or unwind after a long day. A double-wide carport provides abundant covered parking, while the attractive coastal blue vinyl siding adds lasting curb appeal and low-maintenance appeal. While the home is ready for cosmetic updates, it's an exceptional opportunity to add your own style and build instant equity. New flooring, fresh interior paint, and kitchen and bathroom renovations can completely transform this property into a stunning modern showpiece tailored to your taste. Even better, many of the big-ticket items have already been taken care of, including a new roof (2021), water heater (2021), and HVAC system (2011), allowing you to focus on creating the home you've always envisioned. Whether you're searching for your forever home, extra space for your hobbies and toys, or a property with unmatched versatility and future potential, this rare offering delivers value that's increasingly hard to find. Bring your vision, unlock the possibilities, and make this exceptional property your own. Schedule your private showing today before this unique opportunity is gone!............Hawthorne at Leesburg is an active, resident owned, 55+ cooperative, waterfront, gated community, with beautifully landscaped grounds, lakes with illuminated fountains and a relaxing and comfortable gazebo. The affordable monthly maintenance fee of $397 includes water, sewer, lawn mowing, private emergency services and storage space for recreational vehicles, boats, trailers and much more! The beautiful clubhouse is complete with a full-time program coordinator, more than 100 different activities and seating for 550. It has a hospitality lounge, card rooms, craft rooms, billiard room, fitness center, library, fine arts room and many more. There is excellent fishing, outdoor geo-thermally heated pool and two enclosed therapeutic pools. Hawthorne boasts a private marina monitored by an electronic security system with over 120 boat slips and access to the Harris Chain of Lakes and beyond.
Property Features
Property Type: Residential - Mobile Home
Cooling: Central Air
Heating: Central
Lot Size: 0.13 Acres
Roof Type: Roof Over
Stories: 1.0
Taxes: $1,939
Year Built: 2001
Amenities
Ceiling Fans(s)
Eat-in Kitchen
L Dining
Open Floorplan
Thermostat
Walk-In Closet(s)
Awning(s)
Lighting
Private Mailbox
Storage
Feature Descriptions
Appliances: Dishwasher, Dryer, Electric Water Heater, Exhaust Fan, Range Hood, Refrigerator, Washer
Association Amenities: Cable TV, Clubhouse, Fence Restrictions, Fitness Center, Gated, Handicap Modified, Laundry, Maintenance, Optional Additional Fees, Pickleball Court(s), Pool, Recreation Facilities, Sauna, Shuffleboard Court, Storage, Tennis Court(s), Trail(s), Wheelchair Access
Community Features: Association Recreation - Owned, Clubhouse, Fitness Center, Gated Community - Guard, Golf Carts OK, Handicap Modified, Pool, Special Community Restrictions, Tennis Court(s), Wheelchair Access, Street Lights
Days on Site: 1
Directions: Traveling north on Hwy 27, turn right onto Hawthorne Blvd. Continue to the sales and administration office, which will be the first building on the right-hand side.
Exterior: Metal Frame, Vinyl Siding, Frame
Flood Zone Code: X
Flooring: Carpet, Linoleum
Foundation: Crawlspace
HOA Fee: 397/ Monthly
HOA Y/N: Yes
Home Warranty Y/N: No
Listing Terms: Cash, Conventional
Lot Dimensions: 0.13
Ownership: Co-op
Pets Allowed: No
Property Attached Y/N: No
Property Sub-Type: Manufactured Home
Senior Community: Yes
Sewer: Private Sewer
Showing Instructions: Appointment Only, Call Listing Agent
Special Sale Provisions: None
Utilities: Cable Connected, Electricity Connected, Fire Hydrant, Private, Sewer Connected, Underground Utilities, Water Connected
Water: Private
Water Access Y/N: No
Windows: Skylight(s)
Zoning: RM
Listed By / Shown By
Listed By
Agency Name: HAWTHORNE RESIDENTS COOPERATIVE ASSOCIATION INC.
Agency Contact: 352-360-6226
Shown By
Agency Title: Florida Executive Realty
Agency Phone: 813-908-8500

Estimate Your Payment
Estimated Payment
$ 486.31 per month $287.10 Principal & Interest $161.58 Property Tax $37.63 Homeowner's Insurance
133 Dogwood Trail | MLS# G5114651
This single family home located at 133 Dogwood Trail , Leesburg, FL 34748 is currently listed for sale with an asking price of $129,000. This property was built in 2001 and has 2 bedrooms and 2 full and 1 partial baths with 1426 sq. ft. Dogwood Trail is located in the HAWTHORNE AT LEESBURG A COOP subdivision. Search HAWTHORNE AT LEESBURG A COOP real estate on www.floridaexecutiverealty.com today.